BRAND NEW HOME ON 6.28 ACRES! Enjoy the space and privacy of country living without sacrificing the convenience of a brand-new, move-in-ready home. Located in Lexington, this newly built 4-bedroom, 2-bath home offers 1,768 square feet of comfortable, single-level living situated on approximately 6.28 acres. Step inside to a spacious and functional floor plan with plenty of room to gather. The living area flows into the kitchen and dining space, while an additional keeping area provides even more flexibility for everyday living. The kitchen features abundant cabinetry and counter space, a center island, refrigerator, and convenient access to the laundry room. The split-bedroom layout offers added privacy, with the primary suite located separately from the three additional bedrooms. The primary suite features a large walk-in closet and private bath with a double vanity, oversized soaking tub, and separate shower. Outside is where this property really stands out. With 6.28 acres, there's room to spread out, enjoy the outdoors, garden, create a play area, pursue hobbies, or simply appreciate having space between you and your neighbors. The wooded surroundings and spacious homesite give the property a peaceful country feel while still offering plenty of usable outdoor space. Brand new. 4 bedrooms. 6.28 acres. $289,997. If you've been waiting for an opportunity to own a new home with acreage at an approachable price point, 1625 Elberton Road is one you'll want to see!
Active
$289,997
1625 Elberton Rd, Lexington, GA 30648
4beds
1,768sqft
Single Family Residence, Manufactured Home
Built in 2025
6.28 Acres Lot
$289,800 Zestimate®
$164/sqft
$-- HOA
What's special
Brand-new move-in-ready homeCenter islandWooded surroundingsSeparate showerPeaceful country feelOversized soaking tubAdditional keeping area
- 45 days
- 375
- 46
Zillow last checked:
Listing updated:
Listed by:
Jeremiah Peters 706-430-5153,
Virtual Properties Realty.com
Source: GAMLS,MLS#: 10825090
Facts & features
Interior
Bedrooms & bathrooms
- Bedrooms: 4
- Bathrooms: 2
- Full bathrooms: 2
- Main level bathrooms: 2
- Main level bedrooms: 4
Rooms
- Room types: Family Room
Dining room
- Features: Dining Rm/Living Rm Combo
Kitchen
- Features: Kitchen Island, Solid Surface Counters
Heating
- Central, Electric
Cooling
- Ceiling Fan(s), Central Air
Appliances
- Included: Dishwasher, Oven/Range (Combo), Refrigerator
- Laundry: Other
Features
- Master On Main Level
- Flooring: Vinyl
- Basement: None
- Has fireplace: No
Interior area
- Total structure area: 1,768
- Total interior livable area: 1,768 sqft
- Finished area above ground: 1,768
- Finished area below ground: 0
Property
Parking
- Parking features: None
Features
- Levels: One
- Stories: 1
Lot
- Size: 6.28 Acres
- Features: Level
Details
- Parcel number: 130 011A
Construction
Type & style
- Home type: MobileManufactured
- Architectural style: Modular Home
- Property subtype: Single Family Residence, Manufactured Home
Materials
- Vinyl Siding
- Roof: Other
Condition
- New Construction
- New construction: Yes
- Year built: 2025
Utilities & green energy
- Sewer: Septic Tank
- Water: Well
- Utilities for property: Electricity Available, High Speed Internet
Community & HOA
Community
- Features: None
- Subdivision: None
HOA
- Has HOA: No
- Services included: None
Location
- Region: Lexington
Financial & listing details
- Price per square foot: $164/sqft
- Annual tax amount: $382
- Date on market: 8/13/2026
- Cumulative days on market: 45 days
- Listing agreement: Exclusive Right To Sell
- Electric utility on property: Yes
Estimated market value
$289,800
$275,000 - $304,000
Not available
Price history
| Date | Event | Price |
|---|---|---|
| 8/13/2026 | Listed for sale | $289,997-3.3%$164/sqft |
Source:  GAMLS #10825090 Report a problem GAMLS #10825090 Report a problem | ||
| 5/27/2026 | Listing removed | $300,000$170/sqft |
Source: GAMLS #10709561 Report a problem | ||
| 3/13/2026 | Listed for sale | $300,000$170/sqft |
Source: GAMLS #10709561 Report a problem | ||
Public tax history
Tax history is unavailable.
Monthly payment
Climate risks
Neighborhood: 30648
Nearby schools
Schools provided by the listing agent
- Elementary: Oglethorpe
- Middle: Oglethorpe
- High: Oglethorpe
Source: GAMLS. This data may not be complete. We recommend contacting the local school district to confirm school assignments for this home.
Similar homes
- $269,9003 bd2 ba1.4k sqft56 Lexington Carlton Rd, Lexington, GA 30648Active
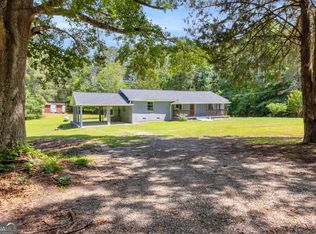
 MLS ID #10788513, Brittany Powers, Keller Williams Greater Athens. GAMLS
 - $199,0003 bd2 ba1k sqft3314 Centerville Rd, Lexington, GA 30648Active
 MLS ID #10835258, Brittany Purcell & Associates, Keller Williams Greater Athens. GAMLS
 - $229,9003 bd2 ba1.3k sqft710 Athens Rd, Lexington, GA 30648Active
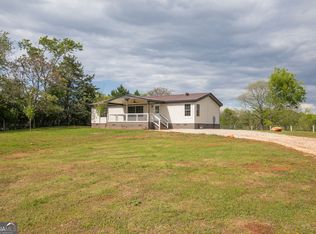 MLS ID #10726913, Marivel Arias, Keller Williams Realty Atl. Partners. GAMLS
 - $184,9003 bd2 ba1.2k sqft111 Johnson Rd, Lexington, GA 30648Active
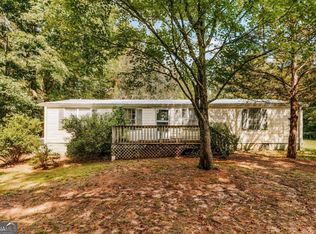 MLS ID #10837491, Andrew J Baker, Iris Inc Realty. GAMLS
 - $298,9004 bd2 ba2.1k sqft255 Double Branch Rd, Danielsville, GA 30633ActiveMLS ID #10823715, RDH Realty Team, Keller Williams Lanier Partners. GAMLS
- $250,0003 bd2 ba1.3k sqft621 Elberton Rd, Lexington, GA 30648ActiveMLS ID #10815018, Blake Arnold, Iris Inc Realty. GAMLS
- $263,0004 bd2 ba1.7k sqft1617 Sweet City Rd, Elberton, GA 30635ActiveMLS ID #10831528, Mellisa Fether, GA Classic Realty. GAMLS
- $319,0003 bd2 ba1.4k sqft1165 Lexington Carlton Rd, Carlton, GA 30627ActiveMLS ID #10801536, Travis Rampley, Atlanta Communities. GAMLS
- $289,5004 bd2 ba1.6k sqft49 Cotton Rd, Winterville, GA 30683ActiveMLS ID #10845597, Jason Bernstein, eXp Realty. GAMLS
- $269,9003 bd2 ba1.5k sqft137 Mill Run Dr, Comer, GA 30629ActiveMLS ID #10834713, Paulette Cross, Zama Investments. GAMLS
- $285,0003 bd2 ba1.2k sqft1300 Hill St, Comer, GA 30629ActiveMLS ID #10821788, Mindy Epps, Georgia Land Brokerage. GAMLS
- $259,9003 bd2 ba1.9k sqft1651 Athens Hwy, Elberton, GA 30635ActiveMLS ID #10824137, Jennifer E Lane, RE/MAX Complete. GAMLS
- $325,0003 bd2 ba1.4k sqft10411 Double Bridges Rd, Winterville, GA 30683ActiveMLS ID #10846797, Jerry Craig, Greater Athens Properties. GAMLS
- $265,0003 bd2 ba1.7k sqft3420 Hardman Morris Rd, Colbert, GA 30628Active Under ContractMLS ID #10804330, Josh Burkhalter, Coldwell Banker Upchurch Realty. GAMLS
- $294,9004 bd2 ba1.3k sqft135 Longbranch Ct, Athens, GA 30605ActiveMLS ID #10786464, Blake Hartis, Woodall Realty Group. GAMLS
- $325,0004 bd2 ba2k sqft1180 Robert Hardeman Rd, Winterville, GA 30683ActiveMLS ID #10828030, Misty L Coley, Success Realty. GAMLS
- $270,0003 bd2 ba952 sqft181 Lower Wirebridge Rd, Stephens, GA 30667ActiveMLS ID #10805497, Stephanie Cole, Keller Williams Realty Atl. Partners. GAMLS
- $325,0004 bd2 ba2.4k sqft249 Park Ave, Crawford, GA 30630ActiveMLS ID #10836574, Blake Arnold, Iris Inc Realty. GAMLS
- $349,5003 bd2 ba2.2k sqft10 Wolfskin Rd, Arnoldsville, GA 30619ActiveMLS ID #10712504, Laura Nerbonne, AXEN Realty. GAMLS
- $325,0002 bd1 ba1.1k sqft760 Cherokee Trl, Winterville, GA 30683ActiveMLS ID #10839013, Sharon Bicknell, eXp Realty. GAMLS
