Skip main navigation
Closed
Street View
  • $603,000

    1625 Emmets Rd, Johns Island, SC 29455

    4beds
    2,155sqft
    Single Family Residence
    Built in 2017
    5,662 Square Feet Lot
    $572,100 Zestimate®
    $280/sqft
    $3,409 Estimated rent

    Home value

    $572,100

    $543,000 - $601,000

    $3,409/mo

    Zestimate® history
    Loading
    Loading...

    Owner options

    List your home for rent

    $3,409/mo

    Rent Zestimate®

    Find your next renter with Zillow Rental Manager. Plus, with online applications, you can quickly screen prospective tenants – for free.

    Learn more

    $3,409/mo

    Rent Zestimate®

    Refinance and save

    $3,403/mo

    Est. payment

    Refinancing to a lower rate could help reduce your monthly payments and save thousands over the life of the loan.

    See today's rates

    $3,403/mo

    Est. payment

    Explore your selling options

    Work with a Zillow partner agent

    Leverage their expertise and Zillow's premium Showcase listings to get your home seen by more buyers.

    Get started

    List with your own agent

    Get your home in front of millions of buyers by listing it on Zillow.

    Learn how to do it

    Sell it yourself

    Take full control of how buyers see your home on Zillow by listing For Sale by Owner (FSBO).

    List your home

    What's special

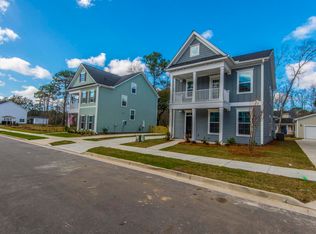
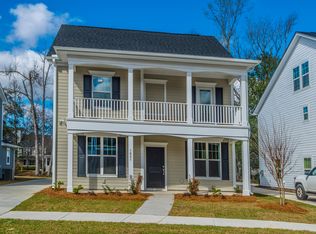
    MULTIPLE OFFERS RECEIVED. CALLING FOR FINAL AND BEST OFFER BY 10 AM MONDAY, JUNE 15, 2026. Enjoy privacy, natural beauty, and convenience in this beautifully maintained 4-bedroom, 3.5-bath home in The Oaks at St. Johns Crossing on Johns Island. Situated on an exceptionally private homesite, the property is bordered by a tranquil pond and protected nature preserve, creating a peaceful Lowcountry backdrop with no rear neighbors. The setting offers a rare sense of privacy while remaining less than 10 minutes from James Island and James Island County Park, and approximately 12 minutes from Downtown CharlestonA welcoming covered front porch invites you inside, where hardwood floors flow throughout the main living areas. Just off the foyer, a spacious front room filled with natural light offers excellent flexibility as a formal dining room, home office, study, or additional living space. A convenient powder room is also located on the main level. Further into the home, the open-concept layout creates an inviting setting for everyday living and entertaining. The spacious living area flows seamlessly into the well-appointed kitchen, which features a large center island with bar seating, granite countertops, stainless steel appliances, abundant cabinet and counter space, and a pantry for additional storage. Just off the main living area, the screened porch extends the living space outdoors and provides a comfortable place to enjoy the surrounding natural setting. Overlooking the fenced backyard, pond, mature landscaping, and protected preserve beyond, this space offers a peaceful connection to the outdoors. Just beyond the screened porch, an additional patio area provides room for outdoor dining, grilling, or entertaining. The second floor is home to the spacious primary suite, featuring a tray ceiling, generous natural light, a large walk-in closet, and an en-suite bath with a double-sink vanity and oversized walk-in shower. The primary suite also offers private access to the second-level porch, creating an additional outdoor retreat overlooking the neighborhood setting. Two additional bedrooms, a full bathroom, and a conveniently located laundry room complete the second level. The third floor offers a private fourth bedroom suite with generous space, a walk-in closet, and a full bathroom. This flexible upper-level space can easily serve as a guest suite, media room, recreation room, fitness area, or secluded home office. Additional highlights include a detached one-car garage, providing valuable storage space for vehicles, tools, outdoor equipment, or hobbies. Combining pond views, a private preserve setting, hardwood flooring, spacious living areas, outdoor living spaces, and a convenient Johns Island location, this exceptional home offers a rare blend of comfort, flexibility, and Lowcountry surroundings. Use preferred lender to buy this home and receive an incentive towards your closing costs!

    Zillow last checked:

    Listing updated:

    Listed by:

    Keller Williams Realty Charleston

    Bought with:

    Matt O'Neill Real Estate

    Source: CTMLS,MLS#: 26017067MLS Logo

    Facts & features

    Interior

    Bedrooms & bathrooms
    • Bedrooms: 4
    • Bathrooms: 4
    • Full bathrooms: 3
    • 1/2 bathrooms: 1
    Rooms
    • Room types: Bonus Room, Family Room, Great Room, Media Room, Office, Dining Room, Bonus, Eat-In-Kitchen, Family, Foyer, Great, Laundry, Media, Other (Use Remarks), Pantry, Separate Dining
    Heating
    • Heat Pump, Natural Gas
    Cooling
    • Central Air
    Appliances
    • Laundry: Washer Hookup, Laundry Room
    Features
    • Ceiling - Smooth, Tray Ceiling(s), High Ceilings, Kitchen Island, Walk-In Closet(s), Ceiling Fan(s), Eat-in Kitchen, Entrance Foyer, Other, Pantry
    • Flooring: Carpet, Luxury Vinyl, Wood
    • Windows: Thermal Windows/Doors, ENERGY STAR Qualified Windows
    • Has fireplace: No
    Interior area
    • Total structure area: 2,155
    • Total interior livable area: 2,155 sqft

    Property

    Parking
    • Total spaces: 1
    • Parking features: Garage, Detached, Garage Door Opener
    • Garage spaces: 1
    Features
    • Levels: Three Or More
    • Stories: 3
    • Entry location: Ground Level
    • Patio & porch: Patio, Covered, Front Porch, Screened
    • Exterior features: Balcony, Rain Gutters
    • Fencing: Wood
    • Waterfront features: Pond
    Lot
    • Size: 5,662 Square Feet
    • Features: 0 - .5 Acre, Wooded
    Details
    • Parcel number: 3131400117
    • Special conditions: 10 Yr Warranty

    Construction

    Type & style
    • Home type: SingleFamily
    • Architectural style: Charleston Single
    • Property subtype: Single Family Residence
    Materials
    • Cement Siding
    • Foundation: Slab
    • Roof: Architectural
    Condition
    • New construction: No
    • Year built: 2017
    Details
    • Warranty included: Yes

    Utilities & green energy

    • Sewer: Public Sewer
    • Water: Public
    Green energy
    • Green verification: HERS Index Score
    • Energy efficient items: HVAC, Insulation, Roof

    Community & HOA

    Community
    • Features: Park, Trash, Walk/Jog Trails
    • Subdivision: The Oaks at St Johns Crossing
    Location
    • Region: Johns Island

    Financial & listing details

    • Price per square foot: $280/sqft
    • Tax assessed value: $571,400
    • Annual tax amount: $2,900
    • Date on market: 6/11/2026
    • Listing terms: Any,Cash,Conventional,FHA,VA Loan

    Price history

    DateEventPrice
    8/4/2026Sold$603,000+4.9%$280/sqft
    Source: CTMLS #26017067 Report a problem
    6/11/2026Listed for sale$575,000+15.7%$267/sqft
    Source: CTMLS #26017067 Report a problem
    1/31/2022Sold$497,000-1.6%$231/sqft
    Source: CTMLS #21027919 Report a problem
    12/13/2021Contingent$505,200$234/sqft
    Source: CTMLS #21027919 Report a problem
    11/28/2021Price change$505,200-1.8%$234/sqft
    Source: CTMLS #21027919 Report a problem
    11/7/2021Price change$514,200-2%$239/sqft
    Source: CTMLS #21027919 Report a problem
    10/21/2021Listed for sale$524,500+66%$243/sqft
    Source: CTMLS #21027919 Report a problem
    8/1/2017Sold$316,056$147/sqft
    Source: Public Record Report a problem

    Public tax history

    YearProperty taxesTax assessment
    2025$2,900 +11.4%$22,850 +14.9%
    2024$2,603 +3.8%$19,880
    2023$2,509 +57.8%$19,880 +56.3%
    2022$1,589 -4.6%$12,720
    2021$1,666 -3.5%$12,720
    2020$1,726 $12,720 +0.6%
    2019$1,726 $12,640
    2017$1,726 --
    Find assessor info on the county website

    Neighborhood: 29455

    Nearby schools

    GreatSchools rating
    Schools provided by the listing agent
    • Elementary: Angel Oak ES 4K-1/Johns Island ES 2-5
    • Middle: Haut Gap
    • High: St. Johns

    Source: CTMLS. This data may not be complete. We recommend contacting the local school district to confirm school assignments for this home.

    Get a cash offer in 3 minutes
    Find out how much your home could sell for in as little as 3 minutes with a no-obligation cash offer.
    Estimated market value
    $572,100
    Get a cash offer in 3 minutes
    Find out how much your home could sell for in as little as 3 minutes with a no-obligation cash offer.
    Estimated market value
    $572,100