Welcome to an exceptional Penfield ranch offering the perfect blend of luxury, space, privacy, and effortless indoor-outdoor living on 2.71 picturesque acres with a private pond. This beautifully renovated home offers 5 bedrooms, a bonus room/office, and 4 full baths, providing abundant space for everyday living, entertaining, and multigenerational needs. Featuring a fully renovated kitchen, living room, dining area, and bathrooms, complemented by beautiful hardwood flooring throughout. The kitchen is appointed with top-of-the-line appliances. First-floor laundry adds to the home's functionality, while new windows, new doors, central air conditioning, radiant heating, on-demand hot water, and remote-controlled custom window shades provide modern comfort and efficiency. Finished walkout basement creates an exceptional in-law suite, complete with a full kitchen, full bath, living space, and direct access to the grounds—ideal for extended family, guests, a private retreat, or flexible living arrangements.
Step outside and discover your own private resort. The centerpiece is an impressive 20,000-gallon in-ground Gunite pool, surrounded by an expansive patio designed for entertaining. A covered gazebo, partially fenced yard, private pond, and outdoor brick oven create an extraordinary setting. This is truly an entertainer's dream, with multiple spaces to relax, dine, and enjoy the beautiful property. The 2.5-car garage with epoxy floors, features a convenient pull-through door to the backyard, electrical connection for EV charger, extended driveway offers parking for 10+ vehicles—perfect for hosting large gatherings. Every aspect of this property has been thoughtfully updated and maintained, offering a rare combination of turnkey luxury and expansive outdoor amenities in desirable Penfield. Desirable Webster Schools. Please see the attached Updates and Additional Information Sheet- A truly special property that must be seen to be fully appreciated! Delayed Neg. are on file Offers will be reviewed on Monday 9/21 EXTENDED OPEN Sun 9/20 11:00 am- 3pm
Pending
$549,900
1625 Five Mile Line Rd, Penfield, NY 14526
5beds
2,432sqft
Single Family Residence
Built in 1956
2.71 Acres Lot
$-- Zestimate®
$226/sqft
$-- HOA
What's special
Remote-controlled custom window shadesFully renovated kitchenCentral air conditioningPrivate pondFirst-floor laundryPartially fenced yardCovered gazebo
- 13 days
- 2,518
- 267
Zillow last checked:
Listing updated:
Listed by:
RE/MAX Plus 585-279-8200,
Jeffrey A. Scofield 585-279-8252
Source: NYSAMLSs,MLS#: R1713722 Originating MLS: Rochester
Originating MLS: RochesterFacts & features
Interior
Bedrooms & bathrooms
- Bedrooms: 5
- Bathrooms: 4
- Full bathrooms: 4
- Main level bathrooms: 3
- Main level bedrooms: 3
Heating
- Gas, Zoned, Baseboard
Cooling
- Zoned, Central Air
Appliances
- Included: Dryer, Dishwasher, Gas Oven, Gas Range, Gas Water Heater, Microwave, Refrigerator, Tankless Water Heater, Washer
- Laundry: Main Level
Features
- Wet Bar, Ceiling Fan(s), Separate/Formal Dining Room, Eat-in Kitchen, Home Office, Kitchen Island, Kitchen/Family Room Combo, Pantry, In-Law Floorplan, Main Level Primary, Primary Suite
- Flooring: Hardwood, Tile, Varies
- Windows: Thermal Windows
- Basement: Finished,Walk-Out Access,Sump Pump
- Number of fireplaces: 1
Interior area
- Total structure area: 2,432
- Total interior livable area: 2,432 sqft
Property
Parking
- Total spaces: 2.5
- Parking features: Attached, Electricity, Garage, Garage Door Opener
- Attached garage spaces: 2.5
Features
- Levels: One
- Stories: 1
- Patio & porch: Patio
- Exterior features: Blacktop Driveway, Pool, Patio
- Pool features: In Ground
Lot
- Size: 2.71 Acres
- Dimensions: 141 x 0
- Features: Irregular Lot, Residential Lot
Details
- Additional structures: Gazebo, Shed(s), Storage
- Parcel number: 2642001091400001014100
- Special conditions: Standard
Construction
Type & style
- Home type: SingleFamily
- Architectural style: Ranch
- Property subtype: Single Family Residence
Materials
- Attic/Crawl Hatchway(s) Insulated, Brick
- Foundation: Block
- Roof: Architectural,Shingle
Condition
- Resale
- Year built: 1956
Utilities & green energy
- Sewer: Connected
- Water: Connected, Public
- Utilities for property: Electricity Connected, High Speed Internet Available, Sewer Connected, Water Connected
Community & HOA
Location
- Region: Penfield
Financial & listing details
- Price per square foot: $226/sqft
- Tax assessed value: $316,100
- Annual tax amount: $9,328
- Date on market: 9/14/2026
- Cumulative days on market: 10 days
- Listing terms: Cash,Conventional,VA Loan
Estimated market value
Not available
Estimated sales range
Not available
$3,618/mo
Price history
| Date | Event | Price |
|---|---|---|
| 9/25/2026 | Pending sale | $549,900$226/sqft |
Source:  NYSAMLSs #R1713722 Report a problem NYSAMLSs #R1713722 Report a problem | ||
| 9/22/2026 | Contingent | $549,900$226/sqft |
Source: NYSAMLSs #R1713722 Report a problem | ||
| 9/14/2026 | Listed for sale | $549,900+189.4%$226/sqft |
Source: NYSAMLSs #R1713722 Report a problem | ||
| 10/13/2006 | Sold | $190,000+5.6%$78/sqft |
Source: Public Record Report a problem | ||
| 3/14/2006 | Sold | $180,000$74/sqft |
Source: Public Record Report a problem | ||
Public tax history
| Year | Property taxes | Tax assessment |
|---|---|---|
| 2025 | -- | $316,100 |
| 2024 | -- | $316,100 |
| 2023 | -- | $316,100 |
| 2022 | -- | $316,100 +40.5% |
| 2021 | -- | $225,000 |
| 2020 | -- | $225,000 |
| 2018 | -- | $225,000 |
| 2017 | $4,191 | $225,000 |
| 2016 | -- | $225,000 |
| 2015 | -- | $225,000 |
| 2014 | -- | $225,000 |
| 2013 | -- | $225,000 |
| 2012 | -- | $225,000 |
| 2011 | -- | $225,000 |
| 2010 | -- | $225,000 |
| 2009 | -- | $225,000 -6.3% |
| 2007 | -- | $240,000 |
| 2006 | -- | $240,000 |
| 2005 | -- | $240,000 +27.7% |
| 2004 | -- | $188,000 |
| 2003 | -- | $188,000 |
| 2002 | -- | $188,000 |
| 2001 | -- | $188,000 +1.6% |
| 2000 | -- | $185,000 |
Find assessor info on the county website
Monthly payment
Climate risks
Neighborhood: 14526
Nearby schools
Schools provided by the listing agent
- Elementary: Plank Road South Elementary
- Middle: Spry Middle
- High: Webster-Schroeder High
- District: Webster
Source: NYSAMLSs. This data may not be complete. We recommend contacting the local school district to confirm school assignments for this home.
Similar homes
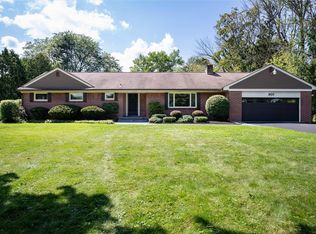
- $550,0005 bd3 ba2.7k sqft1744 Jackson Rd, Penfield, NY 14526For Sale
 MLS ID #R1711434, Laurie Dietrich, Listing by: Hunt Real Estate ERA/Columbus. NYSAMLSs
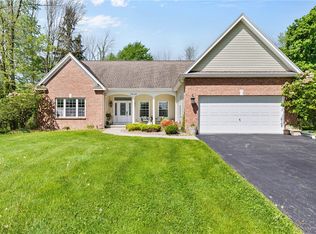
 - $399,9003 bd3 ba1.8k sqft46 Putting Green Ln, Penfield, NY 14526For Sale
 MLS ID #R1717935, Rita Lujan Pettinaro, Listing by: Keller Williams Realty Greater Rochester. NYSAMLSs
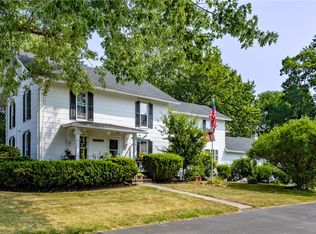
 - $499,9005 bd4 ba2.3k sqft1834 Halesworth Ln, Webster, NY 14519For Sale
 MLS ID #R1717131, Marc Mingoia, Listing by: Howard Hanna. NYSAMLSs
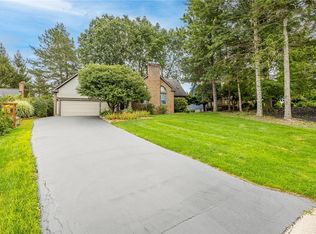
 - $485,0004 bd3 ba2.1k sqft619 Galbro Cir, Webster, NY 14580For Sale
 MLS ID #R1714532, Andrew Hannan, Listing by: Real Broker NY, LLC. NYSAMLSs
 - $299,0004 bd2 ba1.9k sqft2104 Penfield Rd, Penfield, NY 14526For SaleMLS ID #R1707365, Nadia H Cheema, Listing by: RE/MAX Realty Group. NYSAMLSs
- $549,9003 bd3 ba2.3k sqft36 Meadows End, Webster, NY 14580For SaleMLS ID #R1713695, Matt E. Levandowski, Listing by: Berkshire Hathaway HomeServices Discover Real Estate. NYSAMLSs
- $479,0004 bd2 ba2k sqft39 Heatherwood Rd, Fairport, NY 14450For SaleMLS ID #R1712636, Angelo J. Prestigiacomo, Listing by: Blue Arrow Real Estate. NYSAMLSs
- $474,9005 bd4 ba2.2k sqft5 Buchanan Rd, Pittsford, NY 14534For SaleMLS ID #R1710694, Karen L. Menachof, Listing by: Howard Hanna. NYSAMLSs
- $449,9004 bd3 ba2.4k sqft21 Hidden Creek Cir, Pittsford, NY 14534For SaleMLS ID #R1714710, Michael Liess, Listing by: Coldwell Banker Custom Realty. NYSAMLSs
- $299,9003 bd3 ba1.4k sqft2141 Baird Rd, Penfield, NY 14526For SaleMLS ID #R1710985, Ignazio Vaccaro, Listing by: Keller Williams Realty Greater Rochester. NYSAMLSs
- $549,9004 bd4 ba3k sqft348 Red Spruce Ln, Rochester, NY 14616For SaleMLS ID #R1712294, Richard J. Borrelli, Listing by: WCI Realty. NYSAMLSs
- $599,9004 bd4 ba3.2k sqft2 Sutton Point, Pittsford, NY 14534For SaleMLS ID #R1701924, Amy L. Petrone, Listing by: RE/MAX Realty Group. NYSAMLSs
- $399,9005 bd3 ba2.7k sqft321 Eaglehead Rd, East Rochester, NY 14445For SaleMLS ID #R1695063, Ignazio Vaccaro, Listing by: Keller Williams Realty Greater Rochester. NYSAMLSs
- $674,9004 bd5 ba2.6k sqft490 Bluhm Rd, Fairport, NY 14450For SaleMLS ID #R1709932, David M. Fitzpatrick, Listing by: David M. Fitzpatrick. NYSAMLSs
- $499,9004 bd2 ba2.5k sqft110 Hulburt Rd, Fairport, NY 14450For SaleMLS ID #R1703726, James Archetko, Listing by: Hallmark Realty Partners. NYSAMLSs
- $449,9004 bd3 ba2.1k sqft25 Chipping Rdg, Fairport, NY 14450For SaleMLS ID #R1713536, William Arieno, Listing by: Howard Hanna. NYSAMLSs
- $630,0004 bd3 ba3k sqft1125 Ohstrom Park, Webster, NY 14580For SaleMLS ID #R1707004, Mary Jane Griggs, Listing by: Upstate Realty and Relocation. NYSAMLSs
- $329,9004 bd2 ba1.8k sqft48 Old Pond Rd, Rochester, NY 14625For SaleMLS ID #R1712868, Rita Lujan Pettinaro, Listing by: Keller Williams Realty Greater Rochester. NYSAMLSs
- $699,9005 bd4 ba2.6k sqft31 Chatham Woods, Pittsford, NY 14534For SaleMLS ID #R1704228, Heather Weinstein, Listing by: RE/MAX Realty Group. NYSAMLSs
- $649,9005 bd4 ba2.4k sqft36 Pebble Creek Ln, Pittsford, NY 14534For SaleMLS ID #R1714546, John Bruno, Listing by: Tru Agent Real Estate. NYSAMLSs
