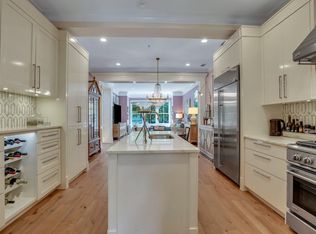
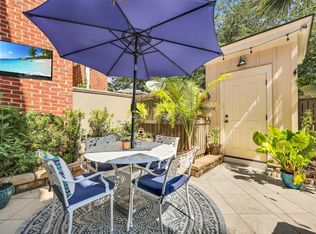
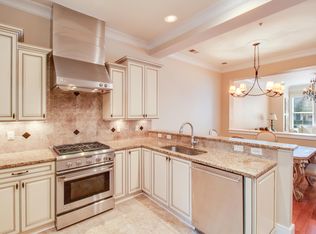
Located in the sought-after Park West community of Mount Pleasant, this beautifully appointed 3-bedroom, 2.5-bath luxury townhome combines timeless design, quality craftsmanship, and low-maintenance living. Just a short walk from the Park West recreation complex, the home features brick and cement siding, 10-foot ceilings on both floors, expansive Pella architectural windows, 8-foot solid wood interior doors, wood flooring, detailed trim, built-in bookcases, substantial moldings, a fire sprinkler system, and thoughtfully designed storage throughout.Designed by Peccini Architecture, the residence offers a bright and inviting interior with an open, comfortable flow that is equally suited for everyday living and entertaining. The dining room connects seamlessly to the chef's kitchen, creating a natural gathering space for family and guests. The kitchen features granite countertops, a professional-style ventilation hood, generous cabinetry, and a walk-in pantry that provides valuable additional storage. Large windows fill the main living areas with natural light while highlighting the home's elevated finishes and attention to detail. The spacious primary suite provides a peaceful retreat with ample room for a sitting area or additional furnishings. The bathrooms are finished with granite countertops and complement the home's refined yet comfortable design. Outside, the private fenced courtyard offers an inviting extension of the living space. Complete with irrigation, it is ideal for morning coffee, outdoor dining, gardening, entertaining, or relaxing at the end of the day. Additional conveniences include two dedicated rear parking spaces, on-street guest parking, a 16-SEER heat pump system, and a low-maintenance townhome lifestyle in one of Mount Pleasant's most established and desirable communities. Park West residents enjoy access to an impressive collection of neighborhood amenities, including two swimming pools, tennis and pickleball courts, playgrounds, parks, and miles of walking trails. The nearby recreation complex offers additional opportunities for sports, activities, and community events. Conveniently located near shopping, restaurants, entertainment, area beaches, historic downtown Charleston, and Charleston International Airport, this exceptional townhome provides the quality, comfort, and accessibility that make Park West such a sought-after place to call home. Schedule your private showing today and experience everything this beautifully designed Park West residence has to offer.
Pending
$629,900
1625 Grey Marsh Rd, Mount Pleasant, SC 29466
3beds
2,056sqft
Townhouse
Built in 2008
3,049 Square Feet Lot
$616,200 Zestimate®
$306/sqft
$-- HOA
What's special
Brick and cement sidingThoughtfully designed storage throughoutWalk-in pantryOn-street guest parkingProfessional-style ventilation hoodOpen comfortable flowBright and inviting interior
- 64 days
- 677
- 6
Likely to sell faster than
Zillow last checked:
Listing updated:
Listed by:
Tabby Realty LLC
Source: CTMLS,MLS#: 26019906
Facts & features
Interior
Bedrooms & bathrooms
- Bedrooms: 3
- Bathrooms: 3
- Full bathrooms: 2
- 1/2 bathrooms: 1
Rooms
- Room types: Family Room, Living/Dining Combo, Family, Laundry, Pantry
Heating
- Central
Appliances
- Laundry: Electric Dryer Hookup, Washer Hookup, Laundry Room
Features
- Ceiling - Smooth, High Ceilings, Walk-In Closet(s), Pantry
- Has fireplace: No
Interior area
- Total structure area: 2,056
- Total interior livable area: 2,056 sqft
Property
Parking
- Parking features: Off Street
Features
- Levels: Two
- Stories: 2
- Patio & porch: Patio, Front Porch, Porch
- Exterior features: Lawn Irrigation, Stoop
- Fencing: Chain Link,Wood
Lot
- Size: 3,049 Square Feet
- Features: 0 - .5 Acre
Details
- Additional structures: Shed(s)
- Parcel number: 5941600853
Construction
Type & style
- Home type: Townhouse
- Property subtype: Townhouse
- Attached to another structure: Yes
Materials
- Brick Veneer, Cement Siding
- Foundation: Raised
Condition
- New construction: No
- Year built: 2008
Utilities & green energy
- Sewer: Public Sewer
- Water: Public
- Utilities for property: Dominion Energy, Mt. P. W/S Comm
Community & HOA
Community
- Features: Dog Park, Park, Pool, Tennis Court(s), Walk/Jog Trails
- Security: Fire Sprinkler System
- Subdivision: Park West
Location
- Region: Mount Pleasant
Financial & listing details
- Price per square foot: $306/sqft
- Tax assessed value: $598,800
- Annual tax amount: $8,876
- Date on market: 7/11/2026
- Listing terms: Cash,Conventional,FHA,VA Loan
Estimated market value
$616,200
$585,000 - $647,000
$3,839/mo
Price history
| Date | Event | Price |
|---|---|---|
| 9/4/2026 | Pending sale | $629,900$306/sqft |
Source:  CTMLS #26019906 Report a problem CTMLS #26019906 Report a problem | ||
| 7/11/2026 | Listed for sale | $629,900+8.1%$306/sqft |
Source: CTMLS #26019906 Report a problem | ||
| 7/15/2024 | Sold | $582,500-1.3%$283/sqft |
Source: Public Record Report a problem | ||
| 6/7/2024 | Contingent | $589,900$287/sqft |
Source: CTMLS #24013983 Report a problem | ||
| 6/1/2024 | Listed for sale | $589,900+10.3%$287/sqft |
Source: CTMLS #24013983 Report a problem | ||
| 6/24/2022 | Sold | $535,000+3.9%$260/sqft |
Source: CTMLS #22012932 Report a problem | ||
| 5/22/2022 | Pending sale | $515,000$250/sqft |
Source: CTMLS #22012932 Report a problem | ||
| 5/19/2022 | Listed for sale | $515,000+53.7%$250/sqft |
Source: CTMLS #22012932 Report a problem | ||
| 7/18/2016 | Sold | $335,000+9.1%$163/sqft |
Source: CTMLS #16002353 Report a problem | ||
| 9/2/2010 | Sold | $307,000$149/sqft |
Source: Public Record Report a problem | ||
Public tax history
| Year | Property taxes | Tax assessment |
|---|---|---|
| 2025 | $8,876 +344.6% | $35,930 +81.5% |
| 2024 | $1,996 -4.3% | $19,800 -9.2% |
| 2023 | $2,086 +73.5% | $21,800 +76.7% |
| 2022 | $1,202 -8.6% | $12,340 |
| 2021 | $1,315 -3.1% | $12,340 |
| 2020 | $1,358 | $12,340 -2.1% |
| 2019 | $1,358 | $12,600 -7.4% |
| 2017 | $1,358 -6.3% | $13,600 +15.4% |
| 2016 | $1,448 +18.9% | $11,790 |
| 2015 | $1,218 -4.2% | $11,790 |
| 2014 | $1,271 | -- |
| 2011 | $1,271 -67.3% | -- |
| 2010 | $3,881 -0.6% | $18,790 |
| 2009 | $3,906 | $18,790 |
Find assessor info on the county website
Monthly payment
Est. payment
Payment breakdown
Explore the cost of this home by adjusting the details. Changes won't be saved.Climate risks
Neighborhood: 29466
Nearby schools
Schools provided by the listing agent
- Elementary: Laurel Hill
- Middle: Cario
- High: Wando
Source: CTMLS. This data may not be complete. We recommend contacting the local school district to confirm school assignments for this home.
- $750,0003 bd3 ba2.4k sqft1621 Grey Marsh Rd, Mount Pleasant, SC 29466Sold
- $640,0003 bd-- ba2k sqft1629 Grey Marsh Rd, Mount Pleasant, SC 29466Sold
- $589,2003 bd3 ba2.2k sqft1633 Grey Marsh Rd, Mount Pleasant, SC 29466Off Market
- $634,7003 bd2 ba2.2k sqft1617 Grey Marsh Rd, Mount Pleasant, SC 29466Off Market
Similar homes
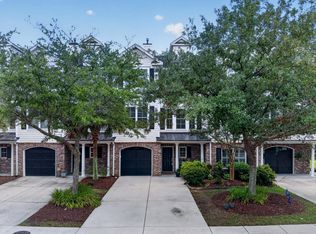
- $598,5003 bd3 ba2.1k sqft3612 Bagley Dr, Mount Pleasant, SC 29466For Sale
 MLS ID #26017473, Robyn Hall. CTMLS
 - $579,0004 bd3 ba1.9k sqft3508 Bagley Dr, Mount Pleasant, SC 29466For Sale
 MLS ID #26019582, Miranda Widlowski. CTMLS
 - $595,0004 bd3 ba2k sqft2132 Promenade Ct, Mount Pleasant, SC 29466For Sale
 MLS ID #26023886, Gayla Kinney. CTMLS
 - $610,0003 bd3 ba2.1k sqft2065 Kings Gate Ln, Mount Pleasant, SC 29466For Sale
 MLS ID #26021447, Kelley Wynne. CTMLS
 - $679,0003 bd2 ba2.2k sqft2105 Baldwin Park Dr, Mount Pleasant, SC 29466For SaleMLS ID #25032777, Paul Smith. CTMLS
- $700,0003 bd3 ba1.8k sqft1145 Wexford Park, Mount Pleasant, SC 29466For SaleMLS ID #26025467, Megan Alexander. CTMLS
- $660,0004 bd4 ba2.9k sqft124 Palm Cove Way, Mount Pleasant, SC 29466For SaleMLS ID #26005476, Mary Lou Wertz. CTMLS
- $640,0004 bd3 ba1.8k sqft3237 Morningdale Dr, Mount Pleasant, SC 29466For SaleMLS ID #26022683, Ralph Harvey. CTMLS
- $699,5004 bd2 ba1.9k sqft2235 Andover Way, Mount Pleasant, SC 29466For SaleMLS ID #26023732, Debbie Smith. CTMLS
- $610,0003 bd3 ba1.6k sqft608 Ventura Pl, Mount Pleasant, SC 29464For SaleMLS ID #26024747, Lauren Anderson. CTMLS
- $795,4004 bd4 ba2.7k sqft3108 Sonja Way, Mount Pleasant, SC 29466For SaleMLS ID #26019183, Eliza Bailey. CTMLS
- $760,0003 bd2 ba2k sqft1277 Hermit Crab Way, Mount Pleasant, SC 29466For SaleMLS ID #26018059, Chuck Ganzermiller. CTMLS
- $750,0003 bd3 ba1.9k sqft1603 Prince Edward St, Mount Pleasant, SC 29466For SaleMLS ID #26019116, Kyle Blankenship. CTMLS
- $900,0003 bd3 ba2.4k sqft1300 Enfield Ln, Mount Pleasant, SC 29466For SaleMLS ID #26025375, Tradd Bastian. CTMLS
- $800,0004 bd3 ba2.3k sqft1140 Black Rush Cir, Mount Pleasant, SC 29466For SaleMLS ID #26018459, Bo Gelber. CTMLS
- $489,9002 bd3 ba1.4k sqft3420 Billings St, Mount Pleasant, SC 29466For SaleMLS ID #26022714, Angie Murto. CTMLS
- $459,9002 bd3 ba1.2k sqft2896 Treadwell St, Mount Pleasant, SC 29466For SaleMLS ID #26024164, Lauren Binard. CTMLS
- $425,0003 bd3 ba1.6k sqft1733 Wyngate Cir, Mount Pleasant, SC 29466For SaleMLS ID #26020751, Jackie Bean. CTMLS
- $799,0005 bd3 ba2.5k sqft2905 Leatherleaf Ct, Mount Pleasant, SC 29466For SaleMLS ID #26021146, Wendy Green. CTMLS
- $800,0004 bd3 ba2.5k sqft2794 Seastrand Ln, Mount Pleasant, SC 29466For SaleMLS ID #26020770, Peggy Leete. CTMLS
