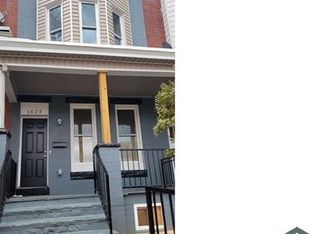
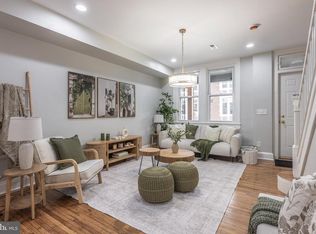
Welcome to this beautifully renovated Row Town/house featuring 4 BR and 2 FB. The home show cases open and inviting floor plan with abundant natural and recess lights, all new fixtures, flooring, modern kitchen with stainless steel appliances and center island for everyday living and entertaining. The main level offers spacious living/dining combo and kitchen. The upper level has 3 spacious rooms and a full bath. The lower level has a fully finished, walk-out basement with one bedroom, walk-in closet and full bath and recess lights. Every part of the house is meticulously renovated. It has new Heater and HVAC system. The house is located in major commuter routes and public transportation, shops and parks. It has rear deck and front porch for relaxation. House is vacant and in a move-in condition.
Coming soon 09/18
Street View
$245,000
1625 N Rosedale St, Baltimore, MD 21216
4beds
2,094sqft
Townhouse
Built in 1920
6,534 Square Feet Lot
$-- Zestimate®
$117/sqft
$-- HOA
What's special
- 5 days
- 40
- 3
Zillow last checked:
Listing updated:
Listed by:
Charity Nwaneri 240-273-2512,
Samson Properties 3018500255,
Co-Listing Agent: Imo Umoren 240-475-8063,
Samson Properties
Source: Bright MLS,MLS#: MDBA2230946
Facts & features
Interior
Bedrooms & bathrooms
- Bedrooms: 4
- Bathrooms: 2
- Full bathrooms: 2
Basement
- Description: Percent Finished: 100.0
- Area: 698
Heating
- Programmable Thermostat, Central, Natural Gas
Cooling
- Ceiling Fan(s), Central Air, Natural Gas
Appliances
- Included: Microwave, Dishwasher, Disposal, Dryer, Exhaust Fan, Ice Maker, Oven/Range - Gas, Refrigerator, Washer, Gas Water Heater
- Laundry: In Basement, Dryer In Unit, Has Laundry, Washer In Unit, Lower Level
Features
- Bathroom - Tub Shower, Bathroom - Walk-In Shower, Ceiling Fan(s), Combination Dining/Living, Combination Kitchen/Dining, Eat-in Kitchen, Recessed Lighting, Walk-In Closet(s), Dry Wall
- Flooring: Carpet, Laminate
- Basement: Connecting Stairway,Finished,Exterior Entry,Rear Entrance,Walk-Out Access,Sump Pump
- Number of fireplaces: 1
- Fireplace features: Brick, Decorative
Interior area
- Total structure area: 2,094
- Total interior livable area: 2,094 sqft
- Finished area above ground: 1,396
- Finished area below ground: 698
Property
Parking
- Parking features: Free, Public, Unassigned, Off Street
Accessibility
- Accessibility features: 2+ Access Exits, Accessible Entrance
Features
- Levels: Three
- Stories: 3
- Patio & porch: Deck, Patio
- Exterior features: Sidewalks
- Pool features: None
- Fencing: Back Yard,Barbed Wire
- Has view: Yes
- View description: Street
- Frontage type: Road Frontage
Lot
- Size: 6,534 Square Feet
- Features: Rear Yard, Downtown, Mixed Soil Type
Details
- Additional structures: Above Grade, Below Grade
- Parcel number: 0316192424B031
- Zoning: R-6
- Special conditions: Standard
- Other equipment: None
Construction
Type & style
- Home type: Townhouse
- Architectural style: Colonial
- Property subtype: Townhouse
Materials
- Brick, Brick Front
- Foundation: Block, Permanent
- Roof: Built-Up
Condition
- Excellent
- New construction: No
- Year built: 1920
- Major remodel year: 2026
Utilities & green energy
- Electric: 110 Volts
- Sewer: Public Septic
- Water: Public
- Utilities for property: Electricity Available, Natural Gas Available, Sewer Available, Water Available
Community & HOA
Community
- Security: Smoke Detector(s)
- Subdivision: Rosemont
HOA
- Has HOA: No
Location
- Region: Baltimore
Financial & listing details
- Price per square foot: $117/sqft
- Tax assessed value: $180,000
- Annual tax amount: $4,248
- Date on market: 9/18/2026
- Listing agreement: Exclusive Right To Sell
- Listing terms: Cash,Conventional,FHA
- Ownership: Fee Simple
- Road surface type: Tar and Chip
Estimated market value
Not available
Estimated sales range
Not available
Not available
Price history
| Date | Event | Price |
|---|---|---|
| 5/5/2026 | Sold | $36,000-15.3%$17/sqft |
Source:  Bright MLS #MDBA2198690 Report a problem Bright MLS #MDBA2198690 Report a problem | ||
| 4/24/2026 | Pending sale | $42,500$20/sqft |
Source:  Long & Foster Broker Feed #MDBA2198690 Report a problem Long & Foster Broker Feed #MDBA2198690 Report a problem | ||
| 3/24/2026 | Listed for sale | $42,500-71.6%$20/sqft |
Source: Long & Foster Broker Feed #MDBA2198690 Report a problem | ||
| 2/20/2026 | Sold | $149,695+200%$71/sqft |
Source: Public Record Report a problem | ||
| 2/20/2026 | Price change | $49,900-16.7%$24/sqft |
Source: Long & Foster Broker Feed #MDBA2198690 Report a problem | ||
| 1/21/2026 | Listed for sale | $59,900-68.1%$29/sqft |
Source: Long & Foster Broker Feed #MDBA2198690 Report a problem | ||
| 10/26/2023 | Sold | $188,000+370%$90/sqft |
Source: Public Record Report a problem | ||
| 2/28/2020 | Sold | $40,000$19/sqft |
Source: Agent Provided Report a problem | ||
| 1/13/2020 | Pending sale | $40,000$19/sqft |
Source: Cummings & Co. Realtors #MDBA481178 Report a problem | ||
| 8/21/2019 | Listed for sale | $40,000+922%$19/sqft |
Source: Cummings & Co. Realtors #MDBA481178 Report a problem | ||
| 8/18/2005 | Sold | $3,914$2/sqft |
Source: Public Record Report a problem | ||
Public tax history
| Year | Property taxes | Tax assessment |
|---|---|---|
| 2025 | $4,248 | $180,000 |
| 2024 | $4,248 +480.6% | $180,000 +480.6% |
| 2023 | $732 +6.9% | $31,000 |
| 2022 | $684 +7.4% | $31,000 +14.8% |
| 2021 | $637 +8% | $27,000 +8% |
| 2020 | $590 | $25,000 |
| 2019 | $590 | $25,000 |
| 2018 | $590 -16.7% | $25,000 -16.7% |
| 2017 | $708 -40.2% | $30,000 |
| 2016 | $1,184 | $30,000 |
| 2015 | $1,184 | $30,000 -40.5% |
| 2014 | $1,184 | $50,400 +0.3% |
| 2013 | -- | $50,267 +0.3% |
| 2012 | -- | $50,133 +0.3% |
| 2011 | -- | $50,000 |
| 2010 | -- | $50,000 -16.7% |
| 2009 | -- | $60,060 +4.2% |
| 2008 | -- | $57,650 +4.6% |
| 2007 | -- | $55,136 +4.8% |
| 2006 | -- | $52,623 +5% |
| 2005 | -- | $50,110 +8.4% |
| 2004 | -- | $46,232 +9.2% |
| 2003 | -- | $42,356 +10.1% |
| 2002 | -- | $38,480 +7% |
| 2001 | -- | $35,956 |
Find assessor info on the county website
Monthly payment
Est. payment
Payment breakdown
Explore the cost of this home by adjusting the details. Changes won't be saved.Climate risks
Neighborhood: Rosemont
Nearby schools
Schools provided by the listing agent
- District: Baltimore City Public Schools
Source: Bright MLS. This data may not be complete. We recommend contacting the local school district to confirm school assignments for this home.
Similar homes
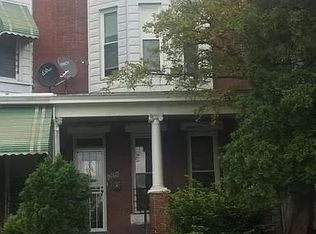
- $249,0003 bd3 ba2.6k sqft3702 Chesholm Rd, Baltimore, MD 21216For Sale

 MLS ID #MDBA2228460, John Keller, Blue Star Real Estate, LLC. Bright MLS
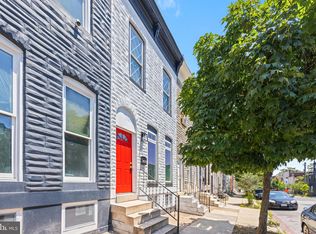
 - $249,0004 bd3 ba1.8k sqft1406 E Lanvale St, Baltimore, MD 21213For Sale
 MLS ID #MDBA2222444, Sergio Contreras Perdomo, Samson Properties. Bright MLS
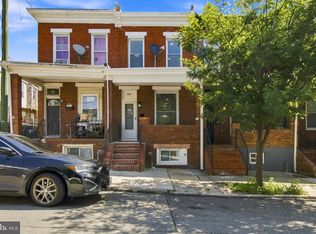
 - $259,9004 bd3 ba1.8k sqft637 N Robinson St, Baltimore, MD 21205For Sale
 MLS ID #MDBA2230428, Micah Hughes, Main Street Realty Company. Bright MLS
 - $245,0004 bd2 ba2k sqft2835 Brendan Ave, Baltimore, MD 21213For Sale
 MLS ID #MDBA2223482, Marie Mameza, ExecuHome Realty. Bright MLS
 - $295,0004 bd3 ba2k sqft916 Calwell Rd, Baltimore, MD 21229For SaleMLS ID #MDBC2176076, Olga Kogan, Allfirst Realty, Inc.. Bright MLS
- $179,9004 bd2 ba1.7k sqft2727 Ellicott Dr, Baltimore, MD 21216For SaleMLS ID #MDBA2214726, Chris Cooke, Berkshire Hathaway HomeServices Homesale Realty. Bright MLS
- $124,9004 bd1 ba2.2k sqft2519 Loyola Southway, Baltimore, MD 21215For SaleMLS ID #MDBA2230152, Robyn Quillens, HomeSmart. Bright MLS
- $285,0005 bd4 ba2k sqft4640 Reisterstown Rd, Baltimore, MD 21215For SaleMLS ID #MDBA2228402, cesar tellez, Samson Properties. Bright MLS
- $334,9004 bd4 ba2.3k sqft2522 Harlem Ave, Baltimore, MD 21216For SaleMLS ID #MDBA2227636, Eric Clash, LPT Realty, LLC. Bright MLS
- $215,0003 bd2 ba1.2k sqft1214 N Potomac St, Baltimore, MD 21213For SaleMLS ID #MDBA2230236, William Featherstone, Featherstone & Co.,LLC.. Bright MLS
- $200,0003 bd3 ba1.9k sqft2029 N Pulaski St, Baltimore, MD 21217For SaleMLS ID #MDBA2226736, Jovan Descartes, Bennett Realty Solutions. Bright MLS
- $219,9005 bd2 ba2.1k sqft3012 Harford Rd, Baltimore, MD 21218For SaleMLS ID #MDBA2226080, Leif Eric Colon, Smart Realty, LLC. Bright MLS
- $230,0005 bd2 ba1.9k sqft36 York Ct, Baltimore, MD 21218For SaleMLS ID #MDBA2204808, Mr. Jason yates, Iron Valley Real Estate Charm City. Bright MLS
- $241,9993 bd2 ba1.6k sqft1525 Clairidge Rd, Baltimore, MD 21207For SaleMLS ID #MDBC2172780, David Redd, Prestige Realty Group, LLC. Bright MLS
- $209,0004 bd3 ba2.7k sqft1615 Gwynns Falls Pkwy, Baltimore, MD 21217For SaleMLS ID #MDBA2215210, Korawn Harris, Realty ONE Group Excellence. Bright MLS
- $249,9995 bd3 ba1.8k sqft618 Harwood Ave, Baltimore, MD 21212For SaleMLS ID #MDBA2226828, Andrey Privado, EXP Realty, LLC. Bright MLS
- $233,9993 bd2 ba2.2k sqft3123 Shannon Dr, Baltimore, MD 21213For SaleMLS ID #MDBA2205144, Jamie Lynch, Bennett Realty Solutions. Bright MLS
- $235,0003 bd3 ba1.7k sqft937 Stubblefield Ln, Baltimore, MD 21202For SaleMLS ID #MDBA2226846, Sharon Sims, S. Lee Martin Real Estate, LLC. Bright MLS
- $255,0005 bd2 ba1.4k sqft714 Portland St, Baltimore, MD 21230For SaleMLS ID #MDBA2211436, Michael Kelczewski, DMV Prime Properties. Bright MLS
- $144,9003 bd2 ba2k sqft3003 Chelsea Ter, Baltimore, MD 21216For SaleMLS ID #MDBA2203620, Cesar Behrens, RE/MAX Components. Bright MLS
