Skip main navigation
For sale
  • $535,000

    1625 Rustic Ridge Rd, Urbana, OH 43078

    4beds
    3,041sqft
    : Get pre-qualified
    Single Family Residence
    Built in 1968
    2.36 Acres Lot
    $515,700 Zestimate®
    $176/sqft
    $-- HOA

    What's special

    Private settingAmazing landscapingHeated floorsOutstanding curb appealMultiple oversized living spacesCathedral ceilingsRetractable glass ceiling
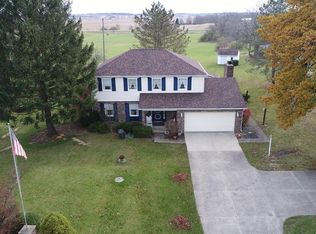
    One of a kind and truly unforgettable, this sprawling custom ranch offers an incredible combination of luxury, privacy and year-round enjoyment. Situated on 2.37 wooded acres in an established country subdivision, this property sits on a double corner lot with nearly 1000 feet of road frontage and outstanding curb appeal. Mature trees, amazing landscaping and a private setting create a retreat-like atmosphere that is hard to find. Offering over 3000 sq ft of living space plus an add'l 2400+ sq ft indoor pool area, this home was designed for entertaining and everyday comfort on a grand scale. The centerpiece of the home is the spectacular 40x20 heated indoor pool surrounded by walls of glass and topped with a retractable glass ceiling, creating a resort style environment that can be enjoyed in every season. Multiple oversized living spaces throughout the home provide flexibility for entertaining large gatherings, holiday celebrations or simply relaxing. Cathedral ceilings, skylights, updated flooring, built-in bookcases and a charming woodburning stove fireplace add warmth and character throughout the home. The stunning 2-story kitchen looks like something straight out of a magazine. Filled with natural light from walls of windows overlooking the beautifully landscaped backyard and water feature, this space was designed to impress. Heated floors, granite counters, a center island, abundant cabinetry and exceptional storage make this kitchen both beautiful and functional. All kitchen appliances convey. The home offers 4 bedrooms and 3 full baths, providing room for everyone. Add'l features include a partial basement that has the pool equipment and mechanicals while also providing excellent storage space. Outside there is off street parking, a 2-car carport and an oversized 1-car garage with room for a workshop area and also a heated custom studio with 2 skylights that creates the perfect space for a home office, art studio, workout room or hobby area. This is the one!
    1 day
    |
    831
    |
    38
    |

    Zillow last checked:

    Listing updated:

    Listed by:

    V Patrick Hamilton (937)652-1100,

    RE/MAX Alliance Realty

    Source: DABR MLS,MLS#: 960278MLS LogoOriginating MLS: Dayton Area Board of REALTORS

    Tour with a local agent

      Facts & features

      Interior

      Bedrooms & bathrooms
      • Bedrooms: 4
      • Bathrooms: 3
      • Full bathrooms: 3
      • Main level bathrooms: 3
      Bedroom
      • Level: Main
      • Dimensions: 14 x 13
      Bedroom
      • Level: Main
      • Dimensions: 14 x 10
      Bedroom
      • Level: Main
      • Dimensions: 10 x 10
      Bedroom
      • Level: Main
      • Dimensions: 10 x 9
      Dining room
      • Level: Main
      • Dimensions: 13 x 12
      Family room
      • Level: Main
      • Dimensions: 35 x 19
      Kitchen
      • Level: Main
      • Dimensions: 17 x 13
      Living room
      • Level: Main
      • Dimensions: 18 x 13
      Office
      • Level: Main
      • Dimensions: 12 x 9
      Other
      • Level: Main
      • Dimensions: 73 x 34
      Recreation
      • Level: Main
      • Dimensions: 20 x 20
      Heating
      • Baseboard, Electric, Forced Air, Heat Pump
      Cooling
      • Central Air
      Appliances
      • Included: Built-In Oven, Cooktop, Dishwasher, Disposal, Microwave, Refrigerator, Water Softener, Electric Water Heater
      Features
      • Cathedral Ceiling(s)
      • Basement: Crawl Space,Partial,Unfinished
      • Number of fireplaces: 1
      • Fireplace features: One, Wood Burning
      Interior area
      • Total structure area: 3,041
      • Total interior livable area: 3,041 sqft
      Video & virtual tour

      Property

      Parking
      • Total spaces: 1
      • Parking features: Carport, Detached, Garage, One Car Garage
      • Garage spaces: 1
      • Has carport: Yes
      Features
      • Levels: One
      • Stories: 1
      • Patio & porch: Deck, Patio, Porch
      • Exterior features: Deck, Porch, Patio
      • Pool features: Pool
      Lot
      • Size: 2.36 Acres
      • Dimensions: 2.36 Acres
      Details
      • Parcel number: J391011280102000
      • Zoning: Residential
      • Zoning description: Residential

      Construction

      Type & style
      • Home type: SingleFamily
      • Property subtype: Single Family Residence
      Materials
      • Brick
      Condition
      • Year built: 1968

      Utilities & green energy

      • Sewer: Septic Tank
      • Water: Well
      • Utilities for property: Septic Available, Water Available

      Community & HOA

      Community
      • Subdivision: Highland Hills Sub
      HOA
      • Has HOA: No
      Location
      • Region: Urbana

      Financial & listing details

      • Price per square foot: $176/sqft
      • Tax assessed value: $434,300
      • Annual tax amount: $6,802
      • Date on market: 5/28/2026
      • Listing terms: Conventional,FHA,VA Loan
      Get pre-qualifiedBe ready to make an offer.
      Connect with an agentGet info on this home, tour, and more.
      Calculate monthly paymentSee if you can afford this home.

        Estimated market value

        $515,700

        $490,000 - $541,000

        $2,515/mo

        Price history

        DateEventPrice
        5/28/2026Listed for sale$535,000$176/sqft
        Source: WRIST #1045939 Report a problem

        Public tax history

        YearProperty taxesTax assessment
        2024$6,802 -1.4%$152,010
        2023$6,898 +3.6%$152,010
        2022$6,658 +1.5%$152,010 +15.8%
        2021$6,559 -50%$131,280
        2020$13,108 +102.3%$131,280
        2019$6,481 +19.9%$131,280 +25.4%
        2018$5,407 +0.6%$104,670
        2017$5,373 -0.2%$104,670
        2016$5,384 +0.9%$104,670 +4.2%
        2015$5,336 -0.1%$100,410
        2014$5,342 +16.4%$100,410
        2013$4,590 -0.4%$100,410 -2%
        2012$4,608 $102,500
        2011$4,608 +0.3%$102,500
        2010$4,596 -1.6%$102,500 -6%
        2009$4,673 +0.1%$109,040
        2008$4,669 +25.2%$109,040
        2007$3,729 +1.5%$109,040 +7.3%
        2006$3,675 +2.5%$101,610
        2005$3,586 $101,610
        2004$3,586 +5.9%$101,610 +9.5%
        2003$3,385 +0%$92,820
        2002$3,385 $92,820

        Find assessor info on the county website

        Monthly payment

        Est. payment

          Payment breakdown

          Explore the cost of this home by adjusting the details. Changes won't be saved.
          All calculations are estimates and provided by Zillow, Inc. for informational purposes only. Actual amounts may vary.
          HOA fees may include property taxes on listings classified as Co-Ops. Contact the listing agent and/or owner for fee details.
          Mortgage interest rates are dependent on a number of factors, including credit score, down payment, and repayment length. Interest rate data provided by Zillow Group Marketplace, Inc. as of 1/1/1970 from various mortgage lenders with which we have lead or other similar arrangements; the Estimated Payment is an average of those rates.
          See how much you could borrow to make a competitive offer.

          Climate risks

          Neighborhood: 43078

          Getting around

          0 / 100
          Car-Dependent
          24 / 100
          Somewhat Bikeable

          Nearby schools

          GreatSchools rating
          Schools provided by the listing agent
          • District: Urbana

          Source: DABR MLS. This data may not be complete. We recommend contacting the local school district to confirm school assignments for this home.

          A local agent can set up tours, give advice and negotiate with sellers.

          A local lender can help you make sure your offer is ready when you are.

          Browse local experts

          Similar homes

          Skip to the end of the carouselSkip to the beginning of the carousel