Skip main navigation
For sale
  • Price cut: $8.5K (5/25)
    $529,000

    1625 Tree Line Rd, Flower Mound, TX 75028

    3beds
    2,617sqft
    : Get pre-qualified
    Single Family Residence
    Built in 1996
    6,751 Square Feet Lot
    $522,500 Zestimate®
    $202/sqft
    $25/mo HOA

    What's special

    Cozy fireplaceOpen floor planSerene backyard viewsAbundant natural lightStainless steel appliancesGranite countersQuiet tree-lined street
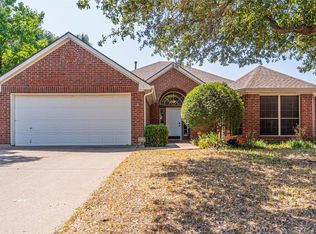
    Click the Virtual Tour link to explore the 3D walkthrough! Nestled in Shadow Ridge South, Flower Mound, this stunning home blends timeless comfort with modern elegance in A-rated Lewisville ISD one of Texas's top school districts. Set on a quiet, tree-lined street, the home showcases soaring ceilings, abundant natural light, and an open floor plan anchored by a cozy fireplace. The gourmet kitchen boasts stainless steel appliances, double ovens, and granite counters, while a dedicated first-floor office provides the perfect workspace for remote work or study. The first-floor primary suite is a tranquil retreat featuring dual walk-in closets and a luxurious soaking tub with serene backyard views. Upstairs, discover a versatile loft or flex room ideal for gaming, studying, or working from home—plus two spacious bedrooms that comfortably accommodate family and guests. Meticulously maintained with recent updates including a new roof (2023), HVAC (2024), water heater (2023), engineered wood flooring (2025), improved drainage, and refreshed landscaping (2025). The foundation includes a lifetime warranty for added peace of mind. Ideally located minutes from Shadow Ridge & Heritage Parks, the vibrant Lakeside DFW area, major highways, DFW Airport, shopping, and entertainment. HOA just $298 year!
    41 days
    |
    1,856
    |
    80
    |

    Likely to sell faster than

    Zillow last checked:

    Listing updated:

    Listed by:

    Mel Padilla 0695778 214-288-5799,

    Orchard Brokerage 844-515-9880

    Source: NTREIS,MLS#: 21239773

    Tour with a local agent

      Facts & features

      Interior

      Bedrooms & bathrooms
      • Bedrooms: 3
      • Bathrooms: 3
      • Full bathrooms: 2
      • 1/2 bathrooms: 1
      Primary bedroom
      • Features: Walk-In Closet(s)
      • Level: First
      • Dimensions: 16 x 15
      Bedroom
      • Level: Second
      • Dimensions: 12 x 11
      Bedroom
      • Level: Second
      • Dimensions: 14 x 10
      Primary bathroom
      • Features: Built-in Features, Dual Sinks
      • Level: First
      • Dimensions: 16 x 6
      Breakfast room nook
      • Level: First
      • Dimensions: 11 x 10
      Dining room
      • Level: First
      • Dimensions: 12 x 11
      Other
      • Level: Second
      • Dimensions: 11 x 5
      Half bath
      • Level: First
      • Dimensions: 5 x 5
      Kitchen
      • Features: Breakfast Bar, Built-in Features, Eat-in Kitchen, Pantry
      • Level: First
      • Dimensions: 16 x 12
      Living room
      • Features: Fireplace
      • Level: First
      • Dimensions: 19 x 20
      Loft
      • Level: Second
      • Dimensions: 20 x 11
      Heating
      • Central
      Cooling
      • Central Air
      Appliances
      • Included: Double Oven, Dishwasher, Gas Cooktop, Disposal, Microwave
      • Laundry: Washer Hookup, Dryer Hookup, Laundry in Utility Room
      Features
      • Chandelier, Decorative/Designer Lighting Fixtures, Eat-in Kitchen, High Speed Internet, Loft, Open Floorplan, Pantry, Cable TV, Vaulted Ceiling(s), Walk-In Closet(s)
      • Flooring: Carpet, Engineered Hardwood, Tile
      • Has basement: No
      • Number of fireplaces: 1
      • Fireplace features: Family Room, Gas, Glass Doors, Gas Log
      Interior area
      • Total interior livable area: 2,617 sqft

      Property

      Parking
      • Total spaces: 2
      • Parking features: Door-Single, Garage Faces Front, Garage, Inside Entrance
      • Attached garage spaces: 2
      Features
      • Levels: Two
      • Stories: 2
      • Pool features: None
      • Fencing: Fenced,Wood
      Lot
      • Size: 6,751 Square Feet
      • Features: Subdivision
      Details
      • Parcel number: R176899

      Construction

      Type & style
      • Home type: SingleFamily
      • Architectural style: Traditional,Detached
      • Property subtype: Single Family Residence
      Materials
      • Brick
      • Foundation: Slab
      • Roof: Composition
      Condition
      • Year built: 1996

      Utilities & green energy

      • Sewer: Public Sewer
      • Water: Public
      • Utilities for property: Sewer Available, Water Available, Cable Available

      Community & HOA

      Community
      • Subdivision: Shadowridge South Ph 1
      HOA
      • Has HOA: Yes
      • Services included: Association Management, Maintenance Grounds
      • HOA fee: $298 annually
      • HOA name: Shadow Ridge South Hoa
      • HOA phone: 972-874-9541
      Location
      • Region: Flower Mound

      Financial & listing details

      • Price per square foot: $202/sqft
      • Tax assessed value: $534,669
      • Annual tax amount: $7,050
      • Date on market: 4/17/2026
      • Cumulative days on market: 42 days
      • Listing terms: Cash,Conventional,FHA,VA Loan
      Get pre-qualifiedBe ready to make an offer.
      Connect with an agentGet info on this home, tour, and more.
      Calculate monthly paymentSee if you can afford this home.

        Estimated market value

        $522,500

        $496,000 - $549,000

        $3,217/mo

        Price history

        DateEventPrice
        5/25/2026Price change$529,000-1.6%$202/sqft
        Source: NTREIS #21239773 Report a problem
        5/11/2026Price change$537,500-3.2%$205/sqft
        Source: NTREIS #21239773 Report a problem
        5/5/2026Price change$555,000-0.7%$212/sqft
        Source: NTREIS #21239773 Report a problem
        4/25/2026Price change$559,000-1.1%$214/sqft
        Source: NTREIS #21239773 Report a problem
        4/17/2026Listed for sale$564,999+9.7%$216/sqft
        Source: NTREIS #21239773 Report a problem
        4/3/2023Sold--
        Source: Ebby Halliday solds #20228695_75028 Report a problem
        3/6/2023Pending sale$515,000$197/sqft
        Source: NTREIS #20228695 Report a problem
        3/2/2023Contingent$515,000$197/sqft
        Source: NTREIS #20228695 Report a problem
        2/27/2023Price change$515,000-3.3%$197/sqft
        Source: Ebby Halliday Realtors Report a problem
        2/24/2023Price change$532,800+3.5%$204/sqft
        Source: Ebby Halliday Realtors Report a problem
        2/23/2023Price change$515,000-3.3%$197/sqft
        Source: NTREIS #20228695 Report a problem
        1/26/2023Listed for sale$532,800+24173.3%$204/sqft
        Source: NTREIS #20228695 Report a problem
        10/11/2021Listing removed--
        Source: Ebby Halliday Realtors Report a problem
        10/1/2021Listed for rent$2,800+16.7%$1/sqft
        Source: Ebby Halliday Realtors #14640051 Report a problem
        8/13/2019Listing removed$2,400$1/sqft
        Source: Real Estate Reformation #14153225 Report a problem
        8/2/2019Listed for rent$2,400$1/sqft
        Source: Real Estate Reformation #14153225 Report a problem
        4/21/2019Listing removed$2,400$1/sqft
        Source: Real Estate Reformation #14044298 Report a problem
        3/16/2019Listed for rent$2,400$1/sqft
        Source: Real Estate Reformation #14044298 Report a problem
        4/3/2014Listing removed$2,195$1/sqft
        Source: Keller Williams - Dallas Preston Road #12076731 Report a problem
        2/8/2014Price change$2,195-8.4%$1/sqft
        Source: Keller Williams - Dallas Preston Road #12076731 Report a problem
        1/19/2014Listed for sale$2,395-99%$1/sqft
        Source: Keller Williams - Dallas Preston Road #12076731 Report a problem
        7/17/2012Sold--
        Source: Agent Provided Report a problem
        2/16/2012Price change$247,500-4.8%$95/sqft
        Source: RE/MAX DFW Associates IV #11749473 Report a problem
        1/3/2012Listed for sale$260,000$99/sqft
        Source: RE/MAX DFW Associates #11701094 Report a problem

        Public tax history

        YearProperty taxesTax assessment
        2025$7,052 -4.4%$534,669 +3.4%
        2024$7,379 -11.2%$517,257 -5.6%
        2023$8,312 -7.8%$548,094 +13.1%
        2022$9,011 +18.1%$484,629 +23.7%
        2021$7,629 +0.6%$391,872 +3.8%
        2020$7,586 +2.1%$377,636 +1.7%
        2019$7,427 -1.2%$371,464 +2.4%
        2018$7,520 +22.3%$362,905 +8.6%
        2017$6,147 $334,173 +14.6%
        2016$6,147 +18.3%$291,702 +2.1%
        2015$5,194 $285,840 +15.5%
        2014$5,194 $247,500
        2013$5,194 $247,500 +4.1%
        2012-- $237,852 +1.5%
        2011-- $234,300 -4.7%
        2010-- $245,787 -0.2%
        2009-- $246,161 +13.5%
        2007$4,788 -1.3%$216,826 +4.5%
        2006$4,852 -0.1%$207,489 +0.2%
        2005$4,858 $207,051 +1.3%
        2004-- $204,429 -0.1%
        2003-- $204,547 +4.5%
        2002-- $195,830 +0.8%
        2001-- $194,319

        Find assessor info on the county website

        Monthly payment

        Est. payment

          Payment breakdown

          Explore the cost of this home by adjusting the details. Changes won't be saved.
          All calculations are estimates and provided by Zillow, Inc. for informational purposes only. Actual amounts may vary.
          HOA fees may include property taxes on listings classified as Co-Ops. Contact the listing agent and/or owner for fee details.
          Mortgage interest rates are dependent on a number of factors, including credit score, down payment, and repayment length. Interest rate data provided by Zillow Group Marketplace, Inc. as of 1/1/1970 from various mortgage lenders with which we have lead or other similar arrangements; the Estimated Payment is an average of those rates.
          See how much you could borrow to make a competitive offer.

          Climate risks

          Neighborhood: 75028

          Getting around

          26 / 100
          Car-Dependent
          34 / 100
          Somewhat Bikeable

          Nearby schools

          GreatSchools rating
          Schools provided by the listing agent
          • Elementary: Bluebonnet
          • Middle: Shadow Ridge
          • High: Flower Mound
          • District: Lewisville ISD

          Source: NTREIS. This data may not be complete. We recommend contacting the local school district to confirm school assignments for this home.

          A local agent can set up tours, give advice and negotiate with sellers.

          Browse local experts

          Similar homes

          Skip to the end of the carouselSkip to the beginning of the carousel