Spacious open floorplanBreathtaking viewsStunning sunset viewsFront and rear patiosLuxurious soaking tubGranite countertopsWell-maintained grounds
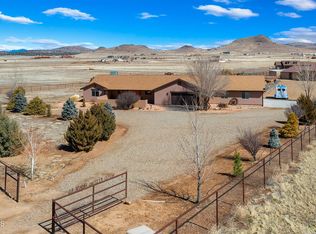
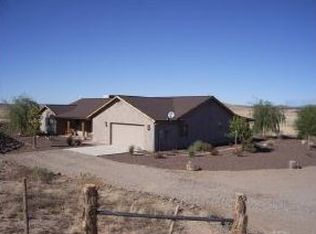
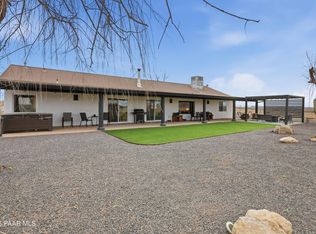
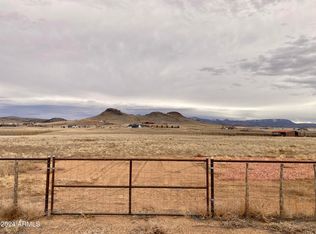
Welcome home to your dream ranch property! This home is an Equestrian's dream estate on 7+ fully fenced acres in the highly sought-after Haystack Ranches, offering breathtaking views, privacy, 10+ cars worth of garages and shop, and multiple fully fenced pastures and turnouts for all of your hobbies!This true ranch-style home features 3 bedrooms, 2 baths, an office/den, and a spacious open floorplan with vaulted ceilings, real wood accents, granite countertops, oversized bedrooms, and a luxurious soaking tub. Enjoy indoor-outdoor living with front and rear patios, stunning sunset views, and a covered back patio complete with spa hookup overlooking your acres of pasture!Designed for both comfort and functionality, the property includes a massive 6 car attached garage, plus additional shop garages accommodating 4+ vehicles for a total storage of 10+ vehicles. The equestrian setup is exceptional with over 4,000' of pipe fencing with no-climb wire, multiple pastures, turnouts, irrigation rights, and a strong 18+ GPM well.The primary enclosed barn offers 3 stalls with runs, automatic/heated waterers, tack room, and hay storage. A second set of 2 covered stalls provides even more flexibility for animals or equipment.No HOA (road-maintenance agreement of $500/year), well-maintained grounds and true Arizona ranch living at its finest! This is a rare opportunity to own a fully equipped horse property with space, function, and unbeatable location.As a bonus, access to endless riding trails, this property is just minutes from State Land, National Forest, the Verde River, and Sycamore Canyon.
121 days
|
391
|
22
|
Zillow last checked:
Listing updated:
Listed by:
Lindsay Darnelle619-760-3004,
Better Homes And Gardens Real Estate Bloomtree Realty
Source: PAAR as distributed by MLS GRID,MLS#: 1080662
Facts & features
Interior
Bedrooms & bathrooms
Bedrooms: 3
Bathrooms: 2
Full bathrooms: 2
Heating
Forced - Gas, Pellet Stove, Propane
Cooling
Ceiling Fan(s), Central Air, Gas
Appliances
Included: Dishwasher, Gas Range, Microwave, Oven, Range, Refrigerator, Water Purifier
Laundry: Wash/Dry Connection, Sink
Features
Ceiling Fan(s), Eat-in Kitchen, Granite Counters, Kitchen Island, Liv/Din Combo, Live on One Level, Master Downstairs, High Ceilings, Walk-In Closet(s)
Flooring: Carpet, Laminate, Tile
Windows: Double Pane Windows, Drapes
Basement: None,Slab
Has fireplace: Yes
Fireplace features: Insert
Interior area
Total structure area: 2,122
Total interior livable area: 2,122 sqft
Property
Parking
Total spaces: 5
Parking features: Garage Door Opener, Driveway Gravel
Explore the cost of this home by adjusting the details. Changes won't be saved.
Principal & interest
$1,547
Mortgage insurance
$0
Property taxes
$170
Home insurance
$105
HOA fees
$0
Utilities
Not included
All calculations are estimates and provided by Zillow, Inc. for informational purposes only. Actual amounts may vary.
HOA fees may include property taxes on listings classified as Co-Ops. Contact the listing agent and/or owner for fee details.
Mortgage interest rates are dependent on a number of factors, including credit score, down payment, and repayment length. Interest rate data provided by Zillow Group Marketplace, Inc. as of 1/1/1970 from various mortgage lenders with which we have lead or other similar arrangements; the Estimated Payment is an average of those rates.
See how much you could borrow to make a competitive offer.