JUST REDUCED!! This beautifully renovated ranch-style home, originally built in 1950 and transformed in 2020, offers a perfect blend of modern luxury and timeless charm. Spanning 1,264 square feet, this residence features three inviting bedrooms and a well-appointed full bathroom, designed for both comfort and functionality. Step inside to discover a warm and welcoming atmosphere, highlighted by plush carpeting and stylish vinyl flooring. The heart of the home is the combination kitchen and dining area, where upgraded countertops and a country-style kitchen create an ideal space for culinary adventures and gatherings. Equipped with high-end appliances, including a built-in microwave, electric range, and dishwasher, this kitchen is a chef's dream. The partially finished basement provides additional living space, perfect for a cozy retreat or entertainment area. Enjoy the convenience of an entry-level bedroom, along with a dedicated laundry area featuring a washer and dryer. Outside, the property boasts a generous 0.4-acre lot, complemented by an oversized detached garage and ample driveway parking. The serene surroundings offer a peaceful escape while still being close to local amenities. New central A/C and heat pump were installed in this home in 2021 for year-round comfort and efficiency. This home is not just a place to live; it's a lifestyle choice that embraces comfort, elegance, and the joy of home. Experience the perfect blend of modern living and classic charm in this exceptional property. USDA Financing available. Call LA with questions or to arrange your private showing today!
For sale
Price cut: $10.1K (9/7)
$299,900
16251 Mount Tabor Rd, Hagerstown, MD 21740
3beds
1,264sqft
Single Family Residence
Built in 1950
0.4 Acres Lot
$297,400 Zestimate®
$237/sqft
$-- HOA
What's special
Partially finished basementSerene surroundingsWasher and dryerOversized detached garageEntry-level bedroomHigh-end appliancesAmple driveway parking
- 22 days
- 608
- 40
Likely to sell faster than
Zillow last checked:
Listing updated:
Listed by:
Ed Baldyga 301-514-3323,
Real Estate Innovations 301-745-1500,
Co-Listing Agent: Katherine Baldyga 301-992-1776,
Real Estate Innovations
Source: Bright MLS,MLS#: MDWA2039590
Facts & features
Interior
Bedrooms & bathrooms
- Bedrooms: 3
- Bathrooms: 1
- Full bathrooms: 1
- Main level bathrooms: 1
- Main level bedrooms: 3
Rooms
- Room types: Living Room, Dining Room, Primary Bedroom, Bedroom 2, Bedroom 3, Kitchen, Family Room, Laundry, Storage Room, Full Bath
Primary bedroom
- Features: Flooring - Carpet, Ceiling Fan(s)
- Level: Main
- Area: 195 Square Feet
- Dimensions: 15 X 13
Bedroom 2
- Features: Flooring - Carpet, Ceiling Fan(s)
- Level: Main
- Area: 140 Square Feet
- Dimensions: 14 X 10
Bedroom 3
- Features: Flooring - Carpet, Ceiling Fan(s), Attic - Access Panel
- Level: Main
- Area: 108 Square Feet
- Dimensions: 12 X 9
Dining room
- Features: Flooring - Luxury Vinyl Plank, Ceiling Fan(s)
- Level: Main
- Area: 100 Square Feet
- Dimensions: 10 X 10
Family room
- Features: Flooring - Ceramic Tile, Flooring - Laminated, Double Sink
- Level: Lower
- Area: 264 Square Feet
- Dimensions: 22 X 12
Other
- Features: Granite Counters, Flooring - Luxury Vinyl Plank
- Level: Main
- Area: 100 Square Feet
- Dimensions: 10 X 10
Kitchen
- Features: Flooring - Luxury Vinyl Plank, Granite Counters, Kitchen - Country, Kitchen - Electric Cooking
- Level: Main
- Area: 242 Square Feet
- Dimensions: 22 X 11
Laundry
- Features: Flooring - Concrete
- Level: Lower
- Area: 180 Square Feet
- Dimensions: 20 X 9
Living room
- Features: Flooring - Luxury Vinyl Plank, Ceiling Fan(s)
- Level: Main
- Area: 240 Square Feet
- Dimensions: 20 X 12
Storage room
- Features: Flooring - Concrete
- Level: Lower
- Area: 108 Square Feet
- Dimensions: 12 X 9
Heating
- Heat Pump, Electric
Cooling
- Central Air, Ceiling Fan(s), Electric
Appliances
- Included: Microwave, Built-In Range, Dishwasher, Dryer, Washer, Exhaust Fan, Oven/Range - Electric, Range Hood, Refrigerator, Water Heater, Water Conditioner - Owned, Electric Water Heater
- Laundry: In Basement, Washer In Unit, Dryer In Unit, Laundry Room
Features
- Bathroom - Tub Shower, Ceiling Fan(s), Combination Kitchen/Dining, Dining Area, Entry Level Bedroom, Kitchen - Country, Pantry, Upgraded Countertops
- Flooring: Carpet, Vinyl
- Basement: Connecting Stairway,Full,Partially Finished
- Has fireplace: No
Interior area
- Total structure area: 1,264
- Total interior livable area: 1,264 sqft
- Finished area above ground: 1,264
- Finished area below ground: 0
Property
Parking
- Total spaces: 4
- Parking features: Oversized, Detached, Driveway
- Garage spaces: 2
- Uncovered spaces: 2
Accessibility
- Accessibility features: None
Features
- Levels: Two
- Stories: 2
- Pool features: None
Lot
- Size: 0.4 Acres
Details
- Additional structures: Above Grade, Below Grade
- Parcel number: 2213002096
- Zoning: EC
- Special conditions: Standard
Construction
Type & style
- Home type: SingleFamily
- Architectural style: Ranch/Rambler
- Property subtype: Single Family Residence
Materials
- Block, Vinyl Siding
- Foundation: Block
- Roof: Asphalt
Condition
- Very Good
- New construction: No
- Year built: 1950
- Major remodel year: 2020
Utilities & green energy
- Sewer: On Site Septic, Private Septic Tank
- Water: Well
Community & HOA
Community
- Subdivision: Hagerstown
HOA
- Has HOA: No
Location
- Region: Hagerstown
Financial & listing details
- Price per square foot: $237/sqft
- Tax assessed value: $250,400
- Annual tax amount: $2,372
- Date on market: 8/25/2026
- Listing agreement: Exclusive Right To Sell
- Listing terms: Cash,Conventional,FHA,VA Loan,USDA Loan
- Ownership: Fee Simple
Estimated market value
$297,400
$283,000 - $312,000
$1,773/mo
Price history
| Date | Event | Price |
|---|---|---|
| 9/7/2026 | Price change | $299,900-3.3%$237/sqft |
Source:  Bright MLS #MDWA2039590 Report a problem Bright MLS #MDWA2039590 Report a problem | ||
| 8/25/2026 | Listed for sale | $310,000+51.2%$245/sqft |
Source: Bright MLS #MDWA2039590 Report a problem | ||
| 9/30/2020 | Sold | $205,000-2.3%$162/sqft |
Source: Public Record Report a problem | ||
| 9/29/2020 | Pending sale | $209,900$166/sqft |
Source: Bright MLS #MDWA172098 Report a problem | ||
| 9/29/2020 | Listed for sale | $209,900$166/sqft |
Source: Bright MLS #MDWA172098 Report a problem | ||
| 6/27/2020 | Listing removed | $209,900$166/sqft |
Source: Keller Williams Premier Realty #MDWA172098 Report a problem | ||
| 5/22/2020 | Price change | $209,900-2.4%$166/sqft |
Source: Keller Williams Premier Realty #MDWA172098 Report a problem | ||
| 5/8/2020 | Listed for sale | $215,000-28.3%$170/sqft |
Source: Bright MLS #MDWA172098 Report a problem | ||
| 12/19/2007 | Listing removed | $299,900$237/sqft |
Source: Number1Expert #WA6589710 Report a problem | ||
| 11/14/2007 | Listed for sale | $299,900$237/sqft |
Source: Number1Expert #WA6589710 Report a problem | ||
Public tax history
| Year | Property taxes | Tax assessment |
|---|---|---|
| 2025 | $2,432 +18.1% | $228,100 +15.2% |
| 2024 | $2,059 +18% | $197,967 +18% |
| 2023 | $1,745 +21.9% | $167,833 +21.9% |
| 2022 | $1,432 -1.2% | $137,700 +0.7% |
| 2021 | $1,449 +0.7% | $136,733 +0.7% |
| 2020 | $1,439 +0.7% | $135,767 +0.7% |
| 2019 | $1,429 | $134,800 |
| 2018 | $1,429 -12.5% | $134,800 |
| 2017 | $1,634 +7.6% | $134,800 -2.2% |
| 2016 | $1,518 | $137,900 |
| 2015 | $1,518 | $137,900 |
| 2014 | $1,518 | $137,900 -9% |
| 2013 | -- | $151,600 |
| 2012 | -- | $151,600 |
| 2011 | -- | $151,600 -17.9% |
| 2010 | -- | $184,580 +12.1% |
| 2009 | -- | $164,720 +13.7% |
| 2008 | -- | $144,860 +15.9% |
| 2007 | -- | $125,000 +9.1% |
| 2006 | -- | $114,612 +10% |
| 2005 | -- | $104,226 +11.1% |
| 2004 | -- | $93,840 +3.1% |
| 2003 | -- | $90,990 +3.2% |
| 2002 | -- | $88,140 +3.3% |
| 2001 | -- | $85,290 |
Find assessor info on the county website
Monthly payment
Est. payment
Payment breakdown
Explore the cost of this home by adjusting the details. Changes won't be saved.Climate risks
Neighborhood: 21740
Nearby schools
Schools provided by the listing agent
- District: Washington County Public Schools
Source: Bright MLS. This data may not be complete. We recommend contacting the local school district to confirm school assignments for this home.
Similar homes
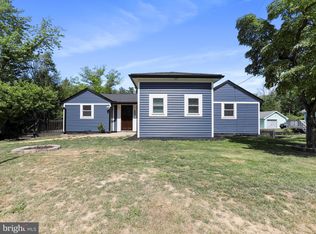
- $--3 bd1 ba1.7k sqft259 Daycotah Ave, Hagerstown, MD 21740Auction
 Auction.com 2
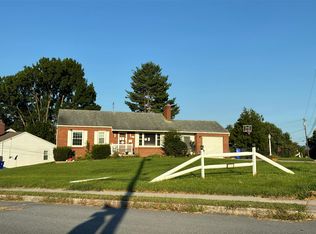
 - $330,0003 bd1 ba1.4k sqft12331 Walnut Point W, Hagerstown, MD 21740For Sale
 MLS ID #MDWA2039342, Roger Fairbourn, Roger Fairbourn Real Estate. Bright MLS
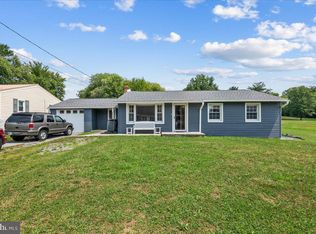
 - $295,0003 bd1 ba1.1k sqft213 Nottingham Rd, Hagerstown, MD 21740For Sale
 MLS ID #MDWA2038880, Daysi Diaz, Samson Properties. Bright MLS
 - $350,0002 bd1 ba1.8k sqft12922 Salem Ave, Hagerstown, MD 21740For Sale
 MLS ID #MDWA2039852, Paul Smith, Great Atlantic Real Estate, Smith Group P.C.. Bright MLS
 - $275,0003 bd1 ba1.3k sqft17625 York Rd, Hagerstown, MD 21740For SaleMLS ID #MDWA2040006, Stacy Delisle, IMPACT Maryland Real Estate. Bright MLS
- $299,0003 bd1 ba1k sqft1047 Corbett St, Hagerstown, MD 21740For SaleMLS ID #MDWA2039674, Tricia M Churchey, Berkshire Hathaway HomeServices Homesale Realty. Bright MLS
- $299,9003 bd2 ba1.2k sqft1254 Pinecrest Ave, Hagerstown, MD 21740For SaleMLS ID #MDWA2034938, Dan Hozhabri, Keller Williams Realty Centre. Bright MLS
- $315,9003 bd2 ba1.1k sqft11524 Greenberry Rd, Hagerstown, MD 21740For SaleMLS ID #MDWA2039600, Randall Wagner, Mackintosh, Inc.. Bright MLS
- $275,0003 bd1 ba1.1k sqft1059 Florida Ave, Hagerstown, MD 21740For SaleMLS ID #MDWA2039704, Bill Kenny, Keller Williams Realty Centre. Bright MLS
- $278,0003 bd2 ba1.4k sqft15848 Lockwood Rd, Williamsport, MD 21795For SaleMLS ID #MDWA2040046, Susie Miller, The KW Collective. Bright MLS
- $424,9003 bd2 ba1.6k sqft15932 Hibiscus Dr, Hagerstown, MD 21740For SaleMLS ID #MDWA2040100, Dee Miles, Real Estate Innovations. Bright MLS
- $310,0002 bd2 ba1.6k sqft2239 Beverly Dr, Hagerstown, MD 21740For SaleMLS ID #MDWA2039618, Nora Barnes, Berkshire Hathaway HomeServices Homesale Realty. Bright MLS
- $290,0003 bd2 ba1.4k sqft1124 Sunnyside Dr, Hagerstown, MD 21742For SaleMLS ID #MDWA2039382, Larry Lessin, Save 6, Incorporated. Bright MLS
- $305,0003 bd2 ba1.7k sqft17613 Oak Ridge Dr, Hagerstown, MD 21740For SaleMLS ID #MDWA2039374, Amy Smith, AEK Real Estate, LLC. Bright MLS
- $249,0003 bd1 ba1k sqft1045 Carroll Heights Blvd, Hagerstown, MD 21742For SaleMLS ID #MDWA2040000, LUKE SCHLABACH, Keller Williams Flagship. Bright MLS
- $348,0003 bd3 ba1.4k sqft10921 Allen Ave, Hagerstown, MD 21740For SaleMLS ID #MDWA2039650, Sam Heltzel, The KW Collective. Bright MLS
- $309,9003 bd2 ba1.8k sqft11038 Lincoln Ave, Hagerstown, MD 21740For SaleMLS ID #MDWA2039032, David Friedrich, Coldwell Banker Realty. Bright MLS
- $284,0003 bd2 ba1.5k sqft721 Virginia Ave, Hagerstown, MD 21740For SaleMLS ID #MDWA2037636, Ashkan Hosseinipoul, United Real Estate Premier. Bright MLS
- $249,0003 bd1 ba925 sqft1025 Glenwood Ave, Hagerstown, MD 21742For SaleMLS ID #MDWA2038808, Randall Wagner, Mackintosh, Inc.. Bright MLS
- $340,0003 bd3 ba1.5k sqft35 E Irvin Ave, Hagerstown, MD 21742For SaleMLS ID #MDWA2039742, John Ippolito, Redfin Corp. Bright MLS
