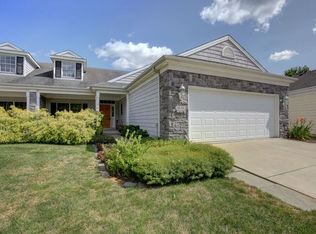
Exceptional high-end condo offering sophisticated design, generous living space, and a convenient Champaign location near Lincolnshire Fields Golf Course. The light-filled main level features soaring vaulted ceilings, dramatic skylights, and an open layout centered around a spacious kitchen with rich cabinetry, granite countertops, stainless steel appliances, abundant workspace, and a large island for effortless entertaining. The main-level primary suite is a true retreat, featuring a spacious walk-in closet and private bath with a beautiful walk-in shower. Over sized windows and the large rear patio create inviting spaces to relax and enjoy the landscaped surroundings and pond views. With approximately 3,900 square feet of finished living space, the home also includes a finished lower level with additional bedrooms, a full bath, wet bar, and expansive recreation area, creating exceptional flexibility for guests, hobbies, or entertaining. The attached garage includes a dedicated side door for convenient golf cart parking, an especially nice feature with the golf course nearby, while abundant storage and the ease of low-maintenance condo living complete this distinctive property.
New
$489,000
1626 Cobblefield Rd #1626, Champaign, IL 61822
4beds
2,103sqft
Condominium, Duplex, Single Family Residence
Built in 2004
-- sqft lot
$-- Zestimate®
$233/sqft
$450/mo HOA
What's special
Pond viewsLandscaped surroundingsOversized windowsDramatic skylightsSpacious kitchenOpen layoutWet bar
- 4 days
- 332
- 21
Zillow last checked:
Listing updated:
Listed by:
Nicholas Ward 217-840-0388,
JOEL WARD HOMES, INC
Source: MRED as distributed by MLS GRID,MLS#: 12760945
Facts & features
Interior
Bedrooms & bathrooms
- Bedrooms: 4
- Bathrooms: 3
- Full bathrooms: 3
Rooms
- Room types: Eating Area, Recreation Room
Primary bedroom
- Features: Flooring (Carpet), Bathroom (Full, Whirlpool & Sep Shwr)
- Level: Main
- Area: 378 Square Feet
- Dimensions: 14X27
Bedroom 2
- Features: Flooring (Carpet)
- Level: Main
- Area: 182 Square Feet
- Dimensions: 13X14
Bedroom 3
- Features: Flooring (Carpet)
- Level: Basement
- Area: 144 Square Feet
- Dimensions: 12X12
Bedroom 4
- Features: Flooring (Carpet)
- Level: Basement
- Area: 144 Square Feet
- Dimensions: 12X12
Bar entertainment
- Features: Flooring (Tile)
- Level: Basement
- Area: 117 Square Feet
- Dimensions: 13X9
Dining room
- Features: Flooring (Carpet)
- Level: Main
- Area: 289 Square Feet
- Dimensions: 17X17
Eating area
- Features: Flooring (Tile)
- Level: Main
- Area: 130 Square Feet
- Dimensions: 13X10
Kitchen
- Features: Kitchen (Island, Breakfast Room, Granite Counters), Flooring (Tile)
- Level: Main
- Area: 169 Square Feet
- Dimensions: 13X13
Laundry
- Features: Flooring (Tile)
- Level: Main
- Area: 54 Square Feet
- Dimensions: 6X9
Living room
- Features: Flooring (Tile)
- Level: Main
- Area: 340 Square Feet
- Dimensions: 17X20
Recreation room
- Features: Flooring (Carpet)
- Level: Basement
- Area: 1161 Square Feet
- Dimensions: 43X27
Heating
- Natural Gas, Forced Air
Cooling
- Central Air
Appliances
- Included: Range, Microwave, Dishwasher, Refrigerator, Washer, Dryer
- Laundry: Main Level, In Unit
Features
- Vaulted Ceiling(s), 1st Floor Bedroom, 1st Floor Full Bath, Built-in Features, High Ceilings, Open Floorplan
- Windows: Skylight(s)
- Basement: Finished,Full
- Number of fireplaces: 2
- Fireplace features: Gas Log, Living Room, Basement
Interior area
- Total structure area: 4,206
- Total interior livable area: 2,103 sqft
- Finished area below ground: 1,925
Video & virtual tour
Property
Parking
- Total spaces: 2
- Parking features: Concrete, Garage Door Opener, Yes, Garage Owned, Attached, Garage
- Attached garage spaces: 2
- Has uncovered spaces: Yes
Accessibility
- Accessibility features: No Disability Access
Details
- Parcel number: 452021156028
- Special conditions: None
Construction
Type & style
- Home type: Condo
- Property subtype: Condominium, Duplex, Single Family Residence
Materials
- Vinyl Siding, Stone
Condition
- New construction: No
- Year built: 2004
Utilities & green energy
- Sewer: Public Sewer
- Water: Public
Community & HOA
HOA
- Has HOA: Yes
- Services included: Insurance, Exterior Maintenance, Lawn Care, Snow Removal, Lake Rights
- HOA fee: $450 monthly
Location
- Region: Champaign
Financial & listing details
- Price per square foot: $233/sqft
- Annual tax amount: $14,826
- Date on market: 9/16/2026
- Ownership: Condo
Estimated market value
Not available
Estimated sales range
Not available
Not available
Price history
| Date | Event | Price |
|---|---|---|
| 9/16/2026 | Listed for sale | $489,000$233/sqft |
Source:  MRED as distributed by MLS GRID #12760945 Report a problem MRED as distributed by MLS GRID #12760945 Report a problem | ||
Public tax history
Tax history is unavailable.
Monthly payment
Est. payment
Payment breakdown
Explore the cost of this home by adjusting the details. Changes won't be saved.Climate risks
Neighborhood: 61822
Nearby schools
Schools provided by the listing agent
- High: Centennial High School
- District: 4
Source: MRED as distributed by MLS GRID. This data may not be complete. We recommend contacting the local school district to confirm school assignments for this home.
Similar homes
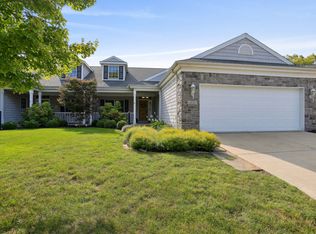
- $459,0004 bd3 ba2.8k sqft1704 Bentbrook Dr, Champaign, IL 61822Active
 MLS ID #12657096, Darnell Cox, RE/MAX REALTY ASSOCIATES-CHA. MRED as distributed by MLS GRID
 - $470,0004 bd3 ba1.8k sqft5110 Jacks Blvd, Champaign, IL 61822Price Change
 MLS ID #12753953, Steve Littlefield, KELLER WILLIAMS-TREC. MRED as distributed by MLS GRID
 - $379,9004 bd3 ba2.2k sqft1708 Oak Park Dr, Champaign, IL 61822Active
 MLS ID #12740783, Nick Taylor, CRB,CRS,GRI, Taylor Realty Associates. MRED as distributed by MLS GRID
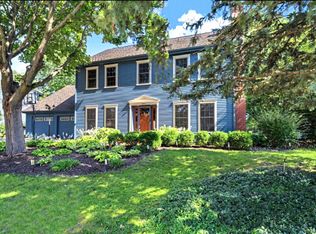
 - $472,5005 bd3 ba3k sqft2801 Valley Brook Dr, Champaign, IL 61822Active
 MLS ID #12730373, Diane Dawson, RE/MAX REALTY ASSOCIATES-CHA. MRED as distributed by MLS GRID
