Welcome home is what you will say as you pull into the long driveway of this 3100 sqft home. Sitting on almost a acre of land with a inground pool is rare in this area. 9 ft ceilings! Vaulted ceilings! Granite countertops! Let's not forget to talk about the views overlooking the golf course! This home offers 5 spacious bedrooms, 3.5 bathrooms, and a loft. The 5th bedroom is currently used as a office. At the heart of the home is a true chef's kitchen, designed with gorgeous granite countertops and a expansive prep area. Upstairs, a loft offers endless possibilities as a media room, game room, or additional family living space. The owner's suite is a private retreat featuring vaulted ceilings and an expansive walk-in closet. You will also find 3 additional bedrooms, all with spacious closets, and 2 full bathrooms. Stepping outside, the covered patio provides the perfect space for outdoor activities. The salt water swimming pool backs up to Carolina Golf Course, hole 2, creating an backdrop for relaxing evenings and unforgettable gatherings. You must come see this home for yourself.
Active
Price cut: $10K (8/12)
$734,999
1626 Scuffletown Rd, Fountain Inn, SC 29644
5beds
3,100sqft
Single Family Residence
Built in 2018
0.8 Acres Lot
$721,400 Zestimate®
$237/sqft
$-- HOA
What's special
Inground poolExpansive prep areaLong drivewayVaulted ceilingsGranite countertopsExpansive walk-in closet
- 89 days
- 391
- 22
Zillow last checked:
Listing updated:
Listed by:
Charlene Brasley 864-329-5415,
Brasley & Brasley Realty, LLC
Source: SAR as distributed by MLS GRID,MLS#: 339418
Facts & features
Interior
Bedrooms & bathrooms
- Bedrooms: 5
- Bathrooms: 4
- Full bathrooms: 3
- 1/2 bathrooms: 1
- Main level bedrooms: 1
Rooms
- Room types: Breakfast Area, Comb. Living & Din Room, Loft, Office/Study
Primary bedroom
- Area: 320
- Dimensions: 16x20
Bedroom 1
- Area: 195
- Dimensions: 13x15
Bedroom 2
- Area: 195
- Dimensions: 13x15
Bedroom 3
- Area: 195
- Dimensions: 13x15
Bedroom 4
- Area: 156
- Dimensions: 13x12
Breakfast room
- Level: 13x16
Dining room
- Area: 156
- Dimensions: 12x13
Kitchen
- Area: 165
- Dimensions: 15x11
Laundry
- Area: 48
- Dimensions: 6x8
Living room
- Area: 270
- Dimensions: 18x15
Loft
- Area: 224
- Dimensions: 14x16
Other
- Description: Study/5th bedroom
- Area: 144
- Dimensions: 12x12
Heating
- Gas Available, Gas - Natural
Cooling
- Central Air, Gas - Natural
Appliances
- Included: Gas Cooktop, Dishwasher, Microwave, Gas Water Heater
- Laundry: 2nd Floor, Walk-In
Features
- Cathedral Ceiling(s), Fireplace, Ceiling - Smooth, Walk-In Pantry
- Flooring: Carpet, Wood
- Has basement: No
- Attic: Storage
- Number of fireplaces: 1
Interior area
- Total interior livable area: 3,100 sqft
- Finished area above ground: 3,100
- Finished area below ground: 0
Property
Parking
- Total spaces: 2
- Parking features: 2 Car Attached, Driveway, Attached Garage
- Attached garage spaces: 2
- Has uncovered spaces: Yes
Features
- Levels: Two
- Stories: 2
- Patio & porch: Patio, Porch
- Pool features: In Ground
- Fencing: Fenced
Lot
- Size: 0.8 Acres
- Dimensions: 133 x 284 x 128 x 252
- Features: Level, On Golf Course
- Topography: Level
Details
- Parcel number: 0555040100701
Construction
Type & style
- Home type: SingleFamily
- Architectural style: Craftsman
- Property subtype: Single Family Residence
Materials
- Brick Veneer, Vinyl Siding
- Foundation: Slab
- Roof: Architectural
Condition
- New construction: No
- Year built: 2018
Utilities & green energy
- Sewer: Septic Tank
- Water: Public
Community & HOA
Community
- Subdivision: Other
HOA
- Has HOA: No
Location
- Region: Fountain Inn
Financial & listing details
- Price per square foot: $237/sqft
- Tax assessed value: $495,250
- Annual tax amount: $2,862
- Date on market: 7/14/2026
Estimated market value
$721,400
$685,000 - $757,000
$2,768/mo
Price history
| Date | Event | Price |
|---|---|---|
| 8/12/2026 | Price change | $734,999-1.3%$237/sqft |
Source:  Greater Greenville AOR #1596430 Report a problem Greater Greenville AOR #1596430 Report a problem | ||
| 7/21/2026 | Price change | $744,999-0.7%$240/sqft |
Source: Greater Greenville AOR #1596430 Report a problem | ||
| 7/1/2026 | Listed for sale | $749,999+94.8%$242/sqft |
Source: Greater Greenville AOR #1596430 Report a problem | ||
| 12/7/2020 | Listing removed | $385,000$124/sqft |
Source: The Home Link Team #1421385 Report a problem | ||
| 7/22/2020 | Price change | $385,000-1.3%$124/sqft |
Source: The Home Link Team #1421385 Report a problem | ||
| 7/9/2020 | Price change | $390,000-0.2%$126/sqft |
Source: The Home Link Team #1421385 Report a problem | ||
| 6/28/2020 | Listed for sale | $390,900$126/sqft |
Source: The Home Link Team #1421385 Report a problem | ||
| 3/27/2020 | Listing removed | $390,900$126/sqft |
Source: The Home Link Team #1388339 Report a problem | ||
| 2/3/2020 | Price change | $390,900-1.3%$126/sqft |
Source: The Home Link Team #1388339 Report a problem | ||
| 10/1/2019 | Price change | $395,900-1%$128/sqft |
Source: The Home Link Team #1388339 Report a problem | ||
| 6/10/2019 | Price change | $399,900-3.8%$129/sqft |
Source: The Home Link Team #1388339 Report a problem | ||
| 5/28/2019 | Price change | $415,900-1%$134/sqft |
Source: The Home Link Team #1388339 Report a problem | ||
| 4/30/2019 | Price change | $419,9000%$135/sqft |
Source: The Home Link Team #1388339 Report a problem | ||
| 2/26/2019 | Listed for sale | $420,000+1100%$135/sqft |
Source: Owner Report a problem | ||
| 9/25/2015 | Sold | $35,000$11/sqft |
Source: Public Record Report a problem | ||
Public tax history
| Year | Property taxes | Tax assessment |
|---|---|---|
| 2025 | $2,862 +9.2% | $371,350 +15% |
| 2024 | $2,621 -1.2% | $322,920 |
| 2023 | $2,652 +3.5% | $322,920 |
| 2022 | $2,562 +0.4% | $322,920 |
| 2021 | $2,551 +6.2% | $322,920 +14.7% |
| 2020 | $2,402 0% | $281,480 |
| 2019 | $2,404 -59.6% | $281,480 |
| 2018 | $5,943 | $281,480 +12931.5% |
| 2017 | $5,943 +679.9% | $2,160 -94% |
| 2016 | $762 | $36,000 |
Find assessor info on the county website
Monthly payment
Est. payment
Payment breakdown
Explore the cost of this home by adjusting the details. Changes won't be saved.Climate risks
Neighborhood: 29644
Nearby schools
Schools provided by the listing agent
- Elementary: 10-Rudolph Gordon
- Middle: 10-Rudolph Gordon
- High: 9-Fountain Inn High
Source: SAR as distributed by MLS GRID. This data may not be complete. We recommend contacting the local school district to confirm school assignments for this home.
- $419,4004 bd2 ba2.5k sqft1616 Scuffletown Rd, Fountain Inn, SC 29644Off Market
- $505,2003 bd1 ba1.5k sqft1650 Scuffletown Rd, Fountain Inn, SC 29644Off Market
- $367,9003 bd2 ba1.6k sqft1651 Scuffletown Rd, Fountain Inn, SC 29644Off Market
- $426,2003 bd2 ba1.9k sqft1617 Scuffletown Rd, Fountain Inn, SC 29644Off Market
Similar homes
- $689,9004 bd3 ba3.4k sqft320 Selden Way, Fountain Inn, SC 29644For Sale
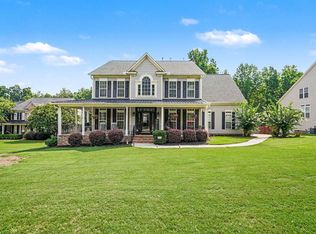 MLS ID #1599233, Mesa Ou, Howard Hanna Allen Tate - Greenville Downtown. Greater Greenville AOR
 - $700,0005 bd4 ba3.9k sqft112 Ivy Woods Ct, Fountain Inn, SC 29644For Sale
 MLS ID #1585636, Charlene Panek, Coldwell Banker Caine/Williams. Greater Greenville AOR
 - $569,9005 bd4 ba2.9k sqft103 Martin Woods Way, Fountain Inn, SC 29644For Sale
 MLS ID #1605602, Nicole Tebano, Bluefield Realty Group. Greater Greenville AOR
 - $750,0005 bd4 ba4.4k sqft15 Huntingtower Ln, Simpsonville, SC 29681For Sale
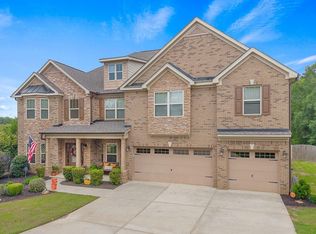 MLS ID #1605473, Susan Gallion, Coldwell Banker Caine/Williams. Greater Greenville AOR
