Skip main navigation
Sold for $1,645,000
  • $1,645,000

    1626 Snuff Mill Rd, Hockessin, DE 19707

    5beds
    6,550sqft
    Single Family Residence
    Built in 1910
    3.03 Acres Lot
    $1,651,900 Zestimate®
    $251/sqft
    $4,826 Estimated rent

    Home value

    $1,651,900

    $1.50M - $1.80M

    $4,826/mo

    Zestimate® history
    Loading
    Loading...

    Owner options

    List your home for rent

    $4,826/mo

    Rent Zestimate®

    Find your next renter with Zillow Rental Manager. Plus, with online applications, you can quickly screen prospective tenants – for free.

    Learn more

    $4,826/mo

    Rent Zestimate®

    Refinance and save

    $7,887/mo

    Est. payment

    Refinancing to a lower rate could help reduce your monthly payments and save thousands over the life of the loan.

    See today's rates

    $7,887/mo

    Est. payment

    Explore your selling options

    Work with a Zillow partner agent

    Leverage their expertise and Zillow's premium Showcase listings to get your home seen by more buyers.

    Get started

    List with your own agent

    Get your home in front of millions of buyers by listing it on Zillow.

    Learn how to do it

    Sell it yourself

    Take full control of how buyers see your home on Zillow by listing For Sale by Owner (FSBO).

    List your home

    What's special

    New windowsNew roofElegant foyerTasteful finishesCustom millworkFormal dining roomCharming built-in dining area
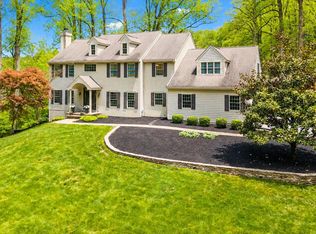
    Truly spectacular one-of-a kind property! Situated on a private lane at the top of a hill, this historic Snuff Mill Manor home has been tastefully renovated with quality finishes and has been meticulously maintained by its current owners. Attention to detail is evident from the moment you arrive and will appeal to the most discriminating buyers. Upon entering the elegant foyer, you'll appreciate the gorgeous three-story staircase, beautiful hardwoods, custom millwork, and 10' to 11' tall ceilings throughout the home. To the right is an amazing family room with built-ins, wide windows and window seat allowing beautiful views of the surrounding land and magnificent sunsets. The family room is open to the updated and beautifully appointed kitchen featuring tasteful finishes, sleek granite countertops, double ovens, ample cabinetry, walk-in pantry, and charming built-in dining area. A huge great room spanning the entire width of the home offers a classic living room space with fireplace open to a formal dining room, an intimate conversation area, and two sets of French doors leading to an oversized veranda. The entire main level is ideal for daily living as well as entertaining a small or large number of guests. The second level offers two spacious bedrooms with generous closets, in addition to the tranquil primary suite with tastefully updated full bath and four large closets including a walk-in. Another beautifully renovated full bath and convenient laundry complete this level. The turned staircase leads to the third level featuring two additional bedrooms both with double closets, and another updated third bath that looks like it's straight out of a magazine. And there's so much more... A finished walk-out lower level offers a large recreation room and separate areas for additional living space, office area, storage, workout room, or any number of options. Outside, you'll enjoy over 3 acres of your own private oasis located adjacent to preserved land and the Oversee Farm Park with beautiful walking trails. Additional updates include a new roof, new windows, new doors, and many more listed in seller disclosure. This property is in an ideal location with convenient access to all major roadways, employers, schools, restaurants, recreation areas, and everything the Hockessin and Greenville communities offer. As it has been for the current homeowners, this home will be a treasure for its next lucky owner!

    Zillow last checked:

    Listing updated:

    Listed by:

    Debbie Baker 302-753-4220,

    Patterson-Schwartz-Hockessin

    Bought with:

    Katiejo Shank, RS-0037481

    RE/MAX Evolved

    Source: Bright MLS,MLS#: DENC2100688MLS Logo

    Facts & features

    Interior

    Bedrooms & bathrooms
    • Bedrooms: 5
    • Bathrooms: 4
    • Full bathrooms: 3
    • 1/2 bathrooms: 1
    • Main level bathrooms: 1
    Basement
    • Area: 900
    Heating
    • Forced Air, Heat Pump, Propane
    Cooling
    • Central Air, Electric
    Appliances
    • Included: Water Heater
    Features
    • Flooring: Ceramic Tile, Hardwood
    • Basement: Finished
    • Has fireplace: No
    Interior area
    • Total structure area: 6,550
    • Total interior livable area: 6,550 sqft
    • Finished area above ground: 5,650
    • Finished area below ground: 900

    Property

    Parking
    • Total spaces: 14
    • Parking features: Storage, Garage Faces Rear, Attached, Detached, Driveway
    • Attached garage spaces: 4
    • Uncovered spaces: 10
    Accessibility
    • Accessibility features: None
    Features
    • Levels: Three
    • Stories: 3
    • Pool features: None
    • Has view: Yes
    • View description: Scenic Vista, Trees/Woods, Valley
    Lot
    • Size: 3.03 Acres
    • Features: Backs - Parkland, Premium, Private, Secluded
    Details
    • Additional structures: Above Grade, Below Grade
    • Parcel number: 07010.00091
    • Zoning: SE
    • Special conditions: Standard

    Construction

    Type & style
    • Home type: SingleFamily
    • Architectural style: Colonial
    • Property subtype: Single Family Residence
    Materials
    • Stone, Wood Siding
    • Foundation: Stone
    Condition
    • Excellent
    • New construction: No
    • Year built: 1910

    Utilities & green energy

    • Electric: 200+ Amp Service
    • Sewer: On Site Septic
    • Water: Well

    Community & HOA

    Community
    • Subdivision: Snuff Mill Estates
    HOA
    • Has HOA: No
    Location
    • Region: Hockessin

    Financial & listing details

    • Price per square foot: $251/sqft
    • Tax assessed value: $1,158,400
    • Annual tax amount: $10,166
    • Date on market: 4/21/2026
    • Listing agreement: Exclusive Right To Sell
    • Inclusions: Kitchen Appliances As-is, Washer / Dryer As-is
    • Ownership: Fee Simple

    Price history

    DateEventPrice
    6/25/2026Sold$1,645,000-4.6%$251/sqft
    Source: Bright MLS #DENC2100688 Report a problem
    4/28/2026Contingent$1,725,000$263/sqft
    Source: Patterson Schwartz #DENC2100688 Report a problem
    4/21/2026Listed for sale$1,725,000+133.4%$263/sqft
    Source: Bright MLS #DENC2100688 Report a problem
    1/17/2014Sold$739,000-1.5%$113/sqft
    Source: Public Record Report a problem
    9/17/2013Listed for sale$750,000$115/sqft
    Source: Patterson-Schwartz Real Estate #6280307 Report a problem

    Public tax history

    YearProperty taxesTax assessment
    2025-- $1,158,400 +359.9%
    2024$9,307 +13.4%$251,900
    2023$8,211 -1.2%$251,900
    2022$8,308 +0%$251,900
    2021$8,308 -0.3%$251,900
    2020$8,335 +3.4%$251,900 +3.2%
    2019$8,061 +3.3%$244,000
    2017$7,804 +4.7%$244,000
    2016$7,453 $244,000
    2015$7,453 +6.7%$244,000
    2014$6,984 $244,000
    2013-- $244,000
    2012-- $244,000
    2011-- $244,000
    2010-- $244,000
    2009-- $244,000
    2008-- $244,000
    2007-- $244,000
    2006-- $244,000
    2005-- $244,000 +1.9%
    2004-- $239,500
    2003-- $239,500
    2002-- $239,500
    2001-- $239,500
    Find assessor info on the county website

    Neighborhood: 19707

    Nearby schools

    GreatSchools rating
    Schools provided by the listing agent
    • District: Red Clay Consolidated

    Source: Bright MLS. This data may not be complete. We recommend contacting the local school district to confirm school assignments for this home.

    Get a cash offer in 3 minutes
    Find out how much your home could sell for in as little as 3 minutes with a no-obligation cash offer.
    Estimated market value
    $1,651,900
    Get a cash offer in 3 minutes
    Find out how much your home could sell for in as little as 3 minutes with a no-obligation cash offer.
    Estimated market value
    $1,651,900