Panoramic Views, Resort-Style Pool & Spa, and Expansive 5-Bedroom, 4-Bathroom Living with a 3-Car Garage!
PHOTOS COMING SOON
LAWN SERVICE IS PROVIDED
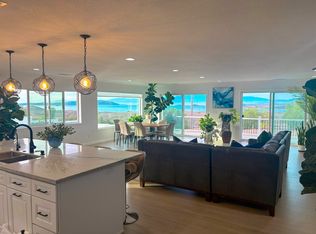
Step into an entertainer's dream featuring an incredible backyard oasis complete with a sparkling swimming pool, a raised built-in spa, and breathtaking panoramic city and mountain views. The expansive patio offers plenty of space for lounging, accented by overhead string lights and a lush green lawn area. Inside, the home welcomes you with soaring high ceilings, abundant natural light from oversized windows, and a spacious open-concept living and dining area with sleek wood-style flooring.
IMPORTANT NOTICE: PLEASE BE AWARE MANAGEMENT ONE IS SOLELY RESPONSIBLE FOR MANAGING THIS PROPERTY. PLEASE EXERCISE CAUTION IF YOU RECEIVE ANY FINANCIAL REQUESTS FROM INDIVIDUALS NOT AFFILIATED WITH MANAGEMENT ONE, AS THEY MAY BE INVOLVED IN A POTENTIALLY FRAUDULENT SCHEME.
The bright, well-appointed kitchen is designed for effortless cooking and gathering, boasting gleaming granite countertops, a large center island with a built-in gas cooktop, and generous white cabinetry. A spacious walk-in pantry provides extra storage, while large windows over the double sink allow you to take in the poolside scenery while you prep meals.
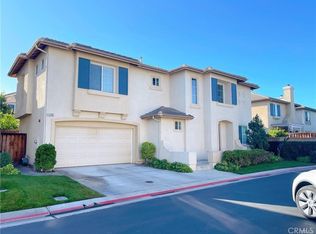
With five generous bedrooms and four full bathrooms, this home offers ample space and comfort for everyone. The expansive primary suite features double-door entry, a modern ceiling fan, and private sliding-door access to a large second-story balcony overlooking the pool and scenic valley. The spa-like primary bath boasts dual vanities, a walk-in glass shower, a deep soaking tub, and a walk-in closet with custom shelving, while the secondary bathrooms feature dual-sink vanities and tub/shower combinations. Completing this exceptional home is a wide driveway leading to an attached 3-car garage with ample parking and storage space.
UNFURNISHED PROPERTY!
FREQUENTLY ASKED QUESTIONS
- Washer/Dryer: Hook Up included
- Air Conditioning: Included
- Parking: 3 Car Garage
- Utilities: Not Included
- HOA: Yes
- Pet Restrictions: Up to 2 pet(s) are considered for an additional $69 monthly pet rent, per pet, and an annual $125 pet inspection fee at lease renewal.
APPLICATION, LEASE TERMS, AND FEES
- Application Fee: Non-Refundable $63/adult after we ran the credit (all occupants 18+ need to submit an application)
- Application Turn Around Time: 36-48 hours
- Lease Length: 12 months
- Renter's Insurance: It is mandatory for residents to hold renter's insurance with a minimum Personal Liability Coverage of $300,000. Additionally, residents must also maintain coverage for at least four months of rent for loss of use or displacement coverage.
SUMMARY RENTAL CRITERIA
We look for a favorable credit history, good references, sufficient income, and the ability to move in within 14 days of the available date.
- If approved, we require one full month's rent, plus a deposit to move in
- We accept co-signers
- HUD Housing application is accepted
-Please read the full rental criteria when submitting an application.
Management One Property Management, adheres to all Fair Housing Laws
Amenities: Central Air/Heat, Tile Flooring, Brown Carpet, Patio Covered, Dishwasher, Range, Fireplace, Pool, Spa, View
House for rent
Single family residence
Available Tue Dec 1 2026
Cats, dogs OK
What's special
Sparkling swimming poolSleek wood-style flooringRaised built-in spaTile flooringSoaring high ceilingsGleaming granite countertopsWalk-in glass shower
- 1 day |
- -- |
- -- |
Zillow last checked:
Listing updated:
Travel times

Let’s turn your rent into credit progress
Build credit history with every on-time payment and get credit for the payment you’re already making.
Facts & features
Interior
Bedrooms & bathrooms
- Bedrooms: 5
- Bathrooms: 4
- Full bathrooms: 4
Features
- Walk In Closet
Interior area
- Total interior livable area: 2,740 sqft
Property
Parking
- Details: Contact manager
Details
- Parcel number: 140181018
Construction
Type & style
- Home type: SingleFamily
- Property subtype: Single Family Residence
Community & HOA
Location
- Region: Riverside
Financial & listing details
- Lease term: 1 Year
Price history
| Date | Event | Price |
|---|---|---|
| 11/17/2026 | Listed for rent | $4,195+10.5%$2/sqft |
Source: Zillow Rentals Report a problem | ||
| 10/16/2024 | Listing removed | $3,795$1/sqft |
Source: Zillow Rentals Report a problem | ||
| 10/9/2024 | Listed for rent | $3,795$1/sqft |
Source: Zillow Rentals Report a problem | ||
| 5/23/2024 | Listing removed | -- |
Source: Zillow Rentals Report a problem | ||
| 5/17/2024 | Listed for rent | $3,795$1/sqft |
Source: Zillow Rentals Report a problem | ||
| 5/17/2024 | Listing removed | -- |
Source: Zillow Rentals Report a problem | ||
| 5/15/2024 | Listed for rent | $3,795+38%$1/sqft |
Source: Zillow Rentals Report a problem | ||
| 1/19/2019 | Listing removed | $2,750$1/sqft |
Source: Zillow Rental Manager Report a problem | ||
| 12/17/2018 | Listed for rent | $2,750+3.8%$1/sqft |
Source: Zillow Rental Manager Report a problem | ||
| 2/3/2018 | Listing removed | $2,650$1/sqft |
Source: Management One Report a problem | ||
| 1/21/2018 | Listed for rent | $2,650$1/sqft |
Source: Management One Report a problem | ||
| 4/26/1996 | Sold | $246,500$90/sqft |
Source: Public Record Report a problem | ||