
Under contract-accepting backup offers. KEYSTONE, ODESSA: WORLD CLASS SUNSET VIEWS + CUSTOM BUILT HOME ON SKI-SIZED LAKE CHURCH- THE LARGEST KEYSTONE AREA LAKE CLOSEST TO WESTSHORE/TAMPA/SAFETY HARBOR, DUNEDIN/CLEARWATER. Beautifully positioned at the center of Church Lake, one of the largest lakes in Keystone, Odessa (highly coveted Tampa Bay community- 20 mins. to Tampa Intl. Airport- known for ski-lakes & rural zoning- horses welcome per property size). Constructed to last, designed to impress- this modern-industrial lakefront home is located on one of the Premier ski-lakes in the Keystone Lakes region of Odessa, Florida (of approx. 40 natural, not man made, lakes in Keystone, Church Lake is actually one of the largest; it is one of the closest to Tampa, & connects to smaller Echo Lake). With “Can’t-Turn-Away Sunset Views”, this property is 6 yrs new. The current (& only second) owners added so much to the original property- DOUBLING the interior living area, PLUS: new 24’ X 18’ main dock & 5’ X 35’ walkway; new water treatment system, new pro-landscaping, new property gates, 8 new exterior fans… & the second floor views from the 500 s.f. Covered outdoor deck are jaw dropping! This spectacular 2400 s.f. Home w/3400 total s.f was over-engineered from the foundation to the roof by the original owner- himself a Geo-technical engineer: 6 foot concrete footers under the foundation (vs. of 24”), a concrete slab 50% thicker than standard rated to support car lifts, all-metal home framing vs. wood, commercial grade metal-clad wiring throughout, 4-6 inches of spray foam insulation, powder-coated steel exterior, metal roof fastened w/screws rather than nails, double-impact hurricane rated glass on every window and door! Upper living area features soaring ceilings, clerestory windows, exposed ductwork,+walls of impact sliding-glass doors that open to wide Lake views. Kitchen has custom poured extra-thick concrete counters/waterfall island & oversized stainless sink; stainless appliances, wine fridge. Above the island hang custom pendant lights- salvaged & created from a 100 year-old Florida ship. In the living room, linear fireplace is framed by a hand-built mantle plus floating shelves crafted from the property’s original century old home- so that the house carries a piece of its history forward. Primary suite includes a large walk-in closet, a beautiful en-suite bathroom & another closet w/washer & dryer inside. 2nd bedroom features $6000 Murphy bed. Both bathrooms showcase slate/porcelain tile. Attic provides plenty storage.General Contractor was hired to ingeniously create more living space while preserving the homes’ original intent of a 4 car garage. 8 impact-resistant garage doors have been enhanced for privacy with tinted solar-shields, 2 new mini split a/c systems installed, brand new walls were erected w/insulation, new ceilings installed w/recessed lighting, new electrical outlets were positioned to make life easy, & concrete flooring was professionally treated & polished- all adding 1000 ft.² + to this beautiful home. Even so, the 8 Impact Hurricane All Glass garage doors are still functional!!! A downstairs 3rd bedroom/bath has been designed, but not contracted (last bid @ 30K -paid additionally at Closing if desired). Work Relo motivates this sale at less than invested! Westchase area, No HOA fees! 15 mins. to Tampa Intl Airport/ 25 mins.Downtown Tampa/25 minutes to Gulf Beaches! Short Term Rentals OK (a 7 days per County!) Top Schools, & Zoned AR- farm pets welcome!
Accepting backups
$825,000
16268 GATOR HOLE ROAD, ODESSA, FL 33556
2beds
2,400sqft
Single Family Residence
Built in 2020
8,400 Square Feet Lot
$-- Zestimate®
$344/sqft
$-- HOA
What's special
Beautiful en-suite bathroomExposed ductworkClerestory windowsLakefront homeNew electrical outletsPowder-coated steel exteriorNew property gates
- 28 days
- 1,117
- 132
Likely to sell faster than
Zillow last checked:
Listing updated:
Listed by:
Renee Gingold 813-695-3233,
BHHS FLORIDA PROPERTIES GROUP 813-251-2002
Source: Stellar MLS,MLS#: TB8555074 Originating MLS: Suncoast Tampa
Facts & features
Interior
Bedrooms & bathrooms
- Bedrooms: 2
- Bathrooms: 2
- Full bathrooms: 2
Rooms
- Room types: Family Room, Great Room, Utility Room
Primary bedroom
- Features: En Suite Bathroom, Walk-In Closet(s)
- Level: Second
- Area: 172.5 Square Feet
- Dimensions: 11.5x15
Primary bathroom
- Features: En Suite Bathroom, Linen Closet
- Level: Second
- Area: 63 Square Feet
- Dimensions: 7x9
Kitchen
- Features: Pantry, Kitchen Island, Storage Closet
- Level: Second
- Area: 143 Square Feet
- Dimensions: 11x13
Living room
- Features: Built-In Shelving, No Closet
- Level: Second
- Area: 286 Square Feet
- Dimensions: 11x26
Heating
- Electric
Cooling
- Central Air
Appliances
- Included: Dishwasher, Disposal, Dryer, Microwave, Range, Refrigerator, Washer, Water Filtration System, Water Purifier, Water Softener
- Laundry: Laundry Closet
Features
- High Ceilings, Kitchen/Family Room Combo, Open Floorplan, PrimaryBedroom Upstairs, Solid Surface Counters, Vaulted Ceiling(s), Walk-In Closet(s)
- Flooring: Engineered Hardwood, Tile
- Doors: Sliding Doors
- Windows: Hurricane Shutters/Windows
- Has fireplace: Yes
- Fireplace features: Electric
Interior area
- Total structure area: 3,400
- Total interior livable area: 2,400 sqft
Video & virtual tour
Property
Parking
- Total spaces: 4
- Parking features: Ground Level, Oversized
- Attached garage spaces: 4
Features
- Levels: Two
- Stories: 2
- Patio & porch: Covered, Deck, Rear Porch
- Exterior features: Permeable Paving, Private Yard
- Fencing: Wood
- Has view: Yes
- View description: Water, Lake
- Has water view: Yes
- Water view: Water,Lake
- Waterfront features: Lake Front, Lake - Chain of Lakes, Lake Privileges, Fishing Pier, Skiing Allowed
- Body of water: CHURCH LAKE
Lot
- Size: 8,400 Square Feet
- Dimensions: 80 x 105
- Features: In County, Level, Near Golf Course, Street Dead-End
- Residential vegetation: Trees/Landscaped
Details
- Parcel number: U272717ZZZ00000020660.0
- Zoning: AR
- Special conditions: None
Construction
Type & style
- Home type: SingleFamily
- Architectural style: Barndominium,Contemporary,Custom
- Property subtype: Single Family Residence
Materials
- Metal Frame, Metal Siding
- Foundation: Slab
- Roof: Metal
Condition
- Completed
- New construction: No
- Year built: 2020
Utilities & green energy
- Sewer: Septic Tank
- Water: Private, Well
- Utilities for property: BB/HS Internet Available, Electricity Connected, Private, Street Lights
Community & HOA
Community
- Pet fee: $0 monthly
- Subdivision: UNPLATTED
HOA
- Has HOA: No
Location
- Region: Odessa
Financial & listing details
- Price per square foot: $344/sqft
- Tax assessed value: $515,838
- Annual tax amount: $9,501
- Date on market: 10/13/2026
- Cumulative days on market: 17 days
- Listing terms: Cash,Conventional,VA Loan
- Ownership: Fee Simple
- Total actual rent: 0
- Electric utility on property: Yes
- Road surface type: Gravel
Estimated market value
Not available
Estimated sales range
Not available
Not available
Price history
| Date | Event | Price |
|---|---|---|
| 10/14/2026 | Listed for sale | $825,000+10%$344/sqft |
Source:  Stellar MLS #TB8555074 Report a problem | ||
| 12/12/2022 | Sold | $750,000-4.5%$313/sqft |
Source: Public Record Report a problem | ||
| 11/4/2022 | Pending sale | $785,000$327/sqft |
Source: Stellar MLS #T3387082 Report a problem | ||
| 11/2/2022 | Price change | $785,000-1.8%$327/sqft |
Source: Stellar MLS #T3387082 Report a problem | ||
| 10/12/2022 | Price change | $799,000-3.2%$333/sqft |
Source: Stellar MLS #T3387082 Report a problem | ||
| 9/9/2022 | Price change | $825,000-2.9%$344/sqft |
Source: Stellar MLS #T3387082 Report a problem | ||
| 7/11/2022 | Listed for sale | $850,000+369.6%$354/sqft |
Source: Stellar MLS #T3387082 Report a problem | ||
| 9/27/2016 | Sold | $181,000+20.7%$75/sqft |
Source: Stellar MLS #T2826395 Report a problem | ||
| 7/25/2016 | Pending sale | $150,000$63/sqft |
Source: Keller Williams - South Tampa #T2826395 Report a problem | ||
| 6/25/2016 | Listed for sale | $150,000-14.3%$63/sqft |
Source: Keller Williams - South Tampa #T2826395 Report a problem | ||
| 5/18/2016 | Listing removed | $175,000$73/sqft |
Source: MCBRIDE KELLY & ASSOCIATES #T2724302 Report a problem | ||
| 5/9/2016 | Pending sale | $175,000$73/sqft |
Source: MCBRIDE KELLY & ASSOCIATES #T2724302 Report a problem | ||
| 5/9/2016 | Listed for sale | $175,000$73/sqft |
Source: MCBRIDE KELLY & ASSOCIATES #T2724302 Report a problem | ||
| 3/18/2016 | Listing removed | $175,000$73/sqft |
Source: McBride Kelly & Associates Realty #T2724302 Report a problem | ||
| 3/5/2016 | Pending sale | $175,000$73/sqft |
Source: McBride Kelly & Associates Realty #T2724302 Report a problem | ||
| 9/10/2015 | Price change | $175,000-12.1%$73/sqft |
Source: MCBRIDE KELLY & ASSOCIATES #T2724302 Report a problem | ||
| 9/2/2015 | Price change | $199,000-11.2%$83/sqft |
Source: MCBRIDE KELLY & ASSOCIATES #T2724302 Report a problem | ||
| 7/8/2015 | Listed for sale | $224,000-6.7%$93/sqft |
Source: MCBRIDE KELLY & ASSOCIATES #T2724302 Report a problem | ||
| 12/31/2014 | Listed for sale | $240,000-46.7%$100/sqft |
Source: MCBRIDE KELLY & ASSOCIATES (776404) #T2724302 Report a problem | ||
| 2/7/2008 | Listing removed | $450,000$188/sqft |
Source: Owner Report a problem | ||
| 9/7/2007 | Price change | $450,000-6.1%$188/sqft |
Source: Owner Report a problem | ||
| 3/27/2007 | Price change | $479,000-1.8%$200/sqft |
Source: Owner Report a problem | ||
| 2/27/2007 | Listed for sale | $488,000+45.7%$203/sqft |
Source: Owner Report a problem | ||
| 7/22/2006 | Sold | $335,000$140/sqft |
Source: Public Record Report a problem | ||
Public tax history
| Year | Property taxes | Tax assessment |
|---|---|---|
| 2025 | $9,501 +4.5% | $515,838 -0.7% |
| 2024 | $9,096 +4.6% | $519,707 +4.9% |
| 2023 | $8,700 +29.3% | $495,323 +40.7% |
| 2022 | $6,726 +15.7% | $352,143 +10% |
| 2021 | $5,812 +366.3% | $320,130 +363.3% |
| 2020 | $1,247 -1% | $69,091 |
| 2019 | $1,259 | $69,091 +0.1% |
| 2018 | $1,259 -1.6% | $69,026 -65.1% |
| 2017 | $1,279 -67.8% | $197,623 +22.3% |
| 2016 | $3,970 +14.6% | $161,608 +10% |
| 2015 | $3,465 +9.6% | $146,916 +10% |
| 2014 | $3,162 | $133,560 +10% |
| 2013 | $3,162 -24.1% | $121,418 -37.5% |
| 2012 | $4,167 -4.6% | $194,117 -4.7% |
| 2011 | $4,369 -6% | $203,690 -6.9% |
| 2010 | $4,645 +0.7% | $218,828 +1.2% |
| 2009 | $4,613 -13.5% | $216,287 -13.9% |
| 2008 | $5,331 -2.1% | $251,324 -3.7% |
| 2007 | $5,446 +48% | $261,032 +42% |
| 2006 | $3,681 +0.1% | $183,772 +3% |
| 2005 | $3,679 | $178,419 +3% |
| 2004 | -- | $173,222 +52.5% |
| 2003 | -- | $113,556 +2.4% |
| 2002 | -- | $110,895 -5.2% |
| 2001 | -- | $117,036 -9.5% |
| 2000 | $2,307 | $129,363 |
Find assessor info on the county website
Monthly payment
Est. payment
Payment breakdown
Explore the cost of this home by adjusting the details. Changes won't be saved.Climate risks
Neighborhood: 33556
Similar homes
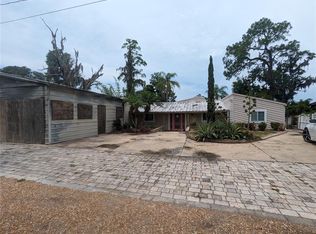
- $799,9004 bd3 ba2.6k sqft15306 HIDDEN ARBOR COURT, ODESSA, FL 33556For Sale
 MLS ID #TB8562434, Raymond Mihara, MIHARA & ASSOCIATES INC.. Stellar MLS
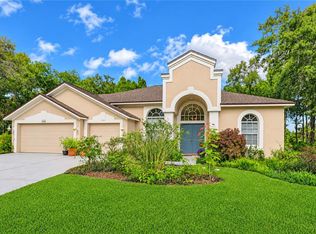
- $895,0003 bd4 ba2.6k sqft17114 BEVILL ROAD, ODESSA, FL 33556For Sale
 MLS ID #TB8560273, Meghan Richards, COMPASS FLORIDA LLC. Stellar MLS
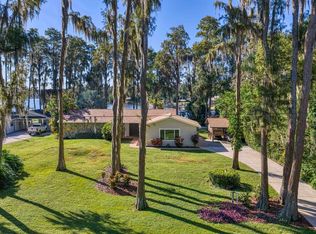
- $799,0004 bd3 ba2.1k sqft17127 RAINBOW TERRACE, ODESSA, FL 33556For Sale
 MLS ID #TB8559473, Melissa Motta, FLORIDA EXECUTIVE REALTY. Stellar MLS
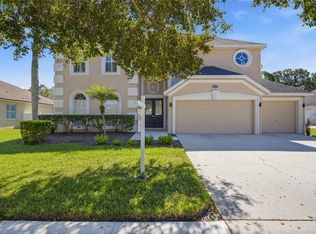
- $857,4005 bd4 ba3.4k sqft9228 BRINDLEWOOD DRIVE, ODESSA, FL 33556For Sale
 MLS ID #TB8553691, Gonzalo Martinez, EIGHT MILE REALTY. Stellar MLS
- $750,0003 bd2 ba2k sqft15301 LAKE MAURINE DRIVE, ODESSA, FL 33556For SaleMLS ID #TB8544929, Rachel Morrison, RE/MAX REALTY UNLIMITED. Stellar MLS
- $789,0004 bd3 ba2.6k sqft15211 ARBOR HOLLOW DRIVE, ODESSA, FL 33556For SaleMLS ID #TB8522417, Georgette Gillis, VIEWPOINT REALTY INTERNATIONAL. Stellar MLS
- $659,9003 bd3 ba2.2k sqft8807 WELLESLY COURT, ODESSA, FL 33556For SaleMLS ID #TB8553006, Cheryl Kypreos, HOMESMART. Stellar MLS
- $795,0004 bd4 ba3.3k sqft15220 OCTAVIA LANE, ODESSA, FL 33556For SaleMLS ID #TB8545520, Eirene Mathews, PA, RE/MAX ACTION FIRST OF FLORIDA. Stellar MLS
- $749,0004 bd3 ba2.4k sqft15819 MUIRFIELD DRIVE, ODESSA, FL 33556For SaleMLS ID #TB8555584, Carsten Prause, CHARLES RUTENBERG REALTY INC. Stellar MLS
- $659,0004 bd3 ba2.5k sqft15627 INDIAN QUEEN DRIVE, ODESSA, FL 33556For SaleMLS ID #TB8552694, Luis Charbonier, Sr, CIGAR CITY REALTY LLC. Stellar MLS
- $765,0003 bd2 ba1.7k sqft17109 RAINBOW TERRACE, ODESSA, FL 33556For SaleMLS ID #TB8513826, Cienwen Kemper, BUY AMERICAN REAL ESTATE CORPORATION. Stellar MLS
- $773,0005 bd4 ba3.3k sqft12512 ROYAL DUBLIN AVENUE, ODESSA, FL 33556For SaleMLS ID #TB8562919, Kelly Mosco, RE/MAX ACTION FIRST OF FLORIDA. Stellar MLS
- $665,0004 bd2 ba2.2k sqft15001 MEADOWLAKE STREET, ODESSA, FL 33556For SaleMLS ID #TB8547447, Sandy Streit, SANDYRAE REALTY. Stellar MLS
- $650,0003 bd2 ba1.9k sqft10922 TARPON SPRINGS ROAD, ODESSA, FL 33556For SaleMLS ID #TB8561613, Kelci Colón, GULF SHORES REALTY ERA POWERED LLC. Stellar MLS
- $795,0004 bd4 ba3.2k sqft6035 NIKKI LANE, ODESSA, FL 33556For SaleMLS ID #TB8552827, Jerilyn Rush, COMPASS FLORIDA LLC. Stellar MLS
- $829,0005 bd5 ba3.5k sqft5923 JEFFERSON PARK DRIVE, TAMPA, FL 33625For SaleMLS ID #TB8562369, Sara Hamdar, FUTURE HOME REALTY INC. Stellar MLS
- $869,9005 bd3 ba3.4k sqft16127 LYTHAM DRIVE, ODESSA, FL 33556For SaleMLS ID #TB8511340, Jonathan Minerick, HOMECOIN.COM. Stellar MLS
- $799,0005 bd3 ba3.3k sqft15713 MUIRFIELD DRIVE, ODESSA, FL 33556For SaleMLS ID #TB8542429, Carsten Prause, CHARLES RUTENBERG REALTY INC. Stellar MLS
- $800,0004 bd3 ba3.2k sqft15611 SHOAL CREEK PLACE, ODESSA, FL 33556For SaleMLS ID #TB8539363, Charlie Bodine, REAL ESTATE FIRM OF FLORIDA, LLC. Stellar MLS
- $1,195,0004 bd3 ba2.6k sqft16019 CHASTAIN ROAD, ODESSA, FL 33556For SaleMLS ID #TB8565460, Justin Eskew, KELLER WILLIAMS TAMPA PROPERTIES. Stellar MLS
