You're missing out! Bring an offer on this incredible newer construction home. Step into a home where modern design meets effortless comfort. Built in 2013, 1627 Hill Rd welcomes you with a charming front porch the perfect spot to enjoy a morning coffee. Inside, the scale is immediately apparent, with soaring ceilings that create an airy, voluminous feel throughout the main level. The heart of the home is a chef's kitchen that flows seamlessly into a generous living area, making it easy to transition from meal prep to relaxation. For more formal occasions, the separate living and dining rooms provide a sophisticated backdrop for entertaining. Glass doors lead out to a lush, park-like rear yard, offering a private outdoor escape for afternoon lounging or dining under the stars. Upstairs, you'll find four bright bedrooms and two full baths, complemented by ample closet space to keep everything organized. The entire residence is bathed in natural light, creating a warm and inviting atmosphere in every corner. Located in the desirable Canyon Green community, you'll enjoy access to a community park space and the convenience of being just moments away from downtown Novato's vibrant shops and eateries. With easy access to the local sports complex and plenty of street parking for guests, this home offers a lifestyle of total convenience. It's been meticulously cared for and is ready for its next chapter come see why this is a truly special opportunity.
Active
Price cut: $10K (9/22)
$1,339,000
1627 Hill Road, Novato, CA 94947
4beds
2,604sqft
Single Family Residence
Built in 2013
5,384 Square Feet Lot
$1,317,400 Zestimate®
$514/sqft
$345/mo HOA
What's special
Charming front porchSoaring ceilingsFour bright bedroomsAmple closet space
- 55 days
- 644
- 19
Zillow last checked:
Listing updated:
Listed by:
Henry Hautau DRE #01782252 415-225-7495,
Compass 415-345-7640
Source: BAREIS,MLS#: 326069374 Originating MLS: Marin County
Originating MLS: Marin CountyFacts & features
Interior
Bedrooms & bathrooms
- Bedrooms: 4
- Bathrooms: 3
- Full bathrooms: 2
- 1/2 bathrooms: 1
Primary bedroom
- Level: Upper
Bedroom
- Level: Upper
Bathroom
- Level: Main,Upper
Dining room
- Features: Formal Area
- Level: Main
Family room
- Level: Main
Kitchen
- Features: Marble Counter
- Level: Main
Living room
- Level: Main
Heating
- Central
Cooling
- Central Air
Appliances
- Included: Built-In Electric Oven, Built-In Gas Range, Built-In Refrigerator
- Laundry: Inside Area
Features
- Basement: None
- Number of fireplaces: 1
- Fireplace features: Gas Starter
Interior area
- Total structure area: 2,604
- Total interior livable area: 2,604 sqft
Property
Parking
- Total spaces: 4
- Parking features: Attached, Inside Entrance
- Attached garage spaces: 2
Features
- Levels: Two
- Stories: 2
Lot
- Size: 5,384 Square Feet
- Features: Other
Details
- Parcel number: 14034123
- Special conditions: Offer As Is
Construction
Type & style
- Home type: SingleFamily
- Property subtype: Single Family Residence
Condition
- Year built: 2013
Utilities & green energy
- Sewer: Public Sewer
- Water: Public
- Utilities for property: Public
Community & HOA
HOA
- Has HOA: Yes
- Amenities included: Greenbelt
- Services included: Common Areas, Maintenance Structure, Maintenance Grounds, Management
- HOA fee: $345 monthly
- HOA name: Canyon Green Owners Association
- HOA phone: 415-651-9910
Location
- Region: Novato
Financial & listing details
- Price per square foot: $514/sqft
- Tax assessed value: $1,257,524
- Date on market: 8/17/2026
Estimated market value
$1,317,400
$1.25M - $1.38M
$6,171/mo
Price history
| Date | Event | Price |
|---|---|---|
| 9/22/2026 | Price change | $1,339,000-0.7%$514/sqft |
Source:  BAREIS #326069374 Report a problem BAREIS #326069374 Report a problem | ||
| 8/17/2026 | Listed for sale | $1,349,000-2.6%$518/sqft |
Source: BAREIS #326069374 Report a problem | ||
| 10/26/2023 | Listing removed | -- |
Source:  bridgeMLS/CCAR/Bay East AOR #41036042 Report a problem bridgeMLS/CCAR/Bay East AOR #41036042 Report a problem | ||
| 9/15/2023 | Price change | $1,384,999-0.7%$532/sqft |
Source: bridgeMLS/CCAR/Bay East AOR #41036042 Report a problem | ||
| 8/15/2023 | Listed for sale | $1,395,000+22.5%$536/sqft |
Source: bridgeMLS/CCAR/Bay East AOR #41036042 Report a problem | ||
| 11/17/2020 | Sold | $1,139,000+37.7%$437/sqft |
Source: BAREIS #22023163 Report a problem | ||
| 2/10/2015 | Sold | $827,000$318/sqft |
Source: BAREIS #21501002 Report a problem | ||
Public tax history
| Year | Property taxes | Tax assessment |
|---|---|---|
| 2026 | -- | $1,257,524 +2% |
| 2025 | $15,628 +1.5% | $1,232,876 +2% |
| 2024 | $15,391 -1.4% | $1,208,706 +2% |
| 2023 | $15,614 +6% | $1,185,015 +2% |
| 2022 | $14,730 +0.1% | $1,161,780 +2% |
| 2021 | $14,717 +22.8% | $1,139,000 +25.3% |
| 2020 | $11,988 +3.6% | $908,806 +2% |
| 2019 | $11,570 +7.2% | $890,992 +2% |
| 2018 | $10,789 +1.7% | $873,526 +2% |
| 2017 | $10,607 +8% | $856,399 +2% |
| 2016 | $9,822 +28.4% | $839,611 +31% |
| 2015 | $7,649 +28.5% | $641,159 +32% |
| 2014 | $5,953 | $485,601 +394.7% |
| 2013 | -- | $98,156 |
Find assessor info on the county website
Monthly payment
Est. payment
Payment breakdown
Explore the cost of this home by adjusting the details. Changes won't be saved.Climate risks
Neighborhood: 94947
Similar homes
- $1,439,0004 bd3 ba2.3k sqft24 Plata Court, Novato, CA 94947For Sale
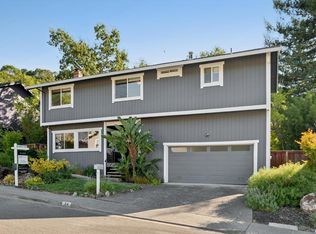 MLS ID #326066139, Pat Kelly, Berkshire Hathaway. BAREIS
 - $1,295,0004 bd4 ba2.8k sqft214 Ranch Court, Novato, CA 94945For Sale
 MLS ID #326070603, Dubie Breen, Golden Gate Sotheby's. BAREIS
 - $1,315,0005 bd3 ba2.9k sqft84 Pinheiro Circle, Novato, CA 94945For Sale
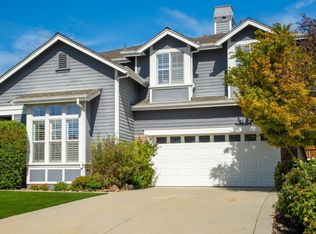 MLS ID #326078229, Martha Moran, Coldwell Banker Realty. BAREIS
 - $1,200,0004 bd3 ba2.5k sqft68 Rockrose Way, Novato, CA 94945For Sale
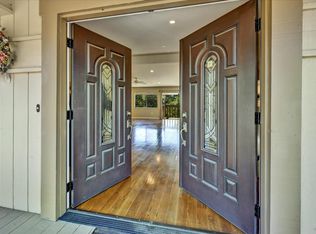 MLS ID #326065530, Nadia Ferrua, Coldwell Banker Realty. BAREIS
