Like-New 2023 David Weekley Home — Cultured Marble, Epoxy Garage & New 2024 Roof! This stunning like-new 1-story, 4-bedroom, 3-bath, 2-car garage David Weekley Home built in 2023 delivers the quality, style, and thoughtful design that today's discerning buyers demand — and every detail confirms it! From the moment you step inside, the open-concept floor plan captivates with an abundance of natural light pouring through beautifully positioned windows, creating a bright, airy, and genuinely inviting atmosphere throughout. The spacious layout flows effortlessly, with living and dining spaces that connect naturally and make everyday living feel both comfortable and stylish. The kitchen shines with cultured marble finishes and sleek LED under-cabinet lighting that adds a modern, polished touch to every cooking and entertaining experience. Cultured marble continues in both the owner's bath and second bathroom, delivering a cohesive, upscale aesthetic throughout every wet area in the home. The primary suite is thoughtfully positioned within the floor plan, offering wonderful privacy and separation from the secondary bedrooms. Secondary bedrooms are well-sized and ideally placed for family, guests, or a home office. The epoxy-floored garage adds a clean, finished, and professional touch that car enthusiasts and organized homeowners will truly appreciate. Step outside to a great-sized backyard featuring beautiful trees along the fence line — a naturally private and serene outdoor retreat. A brand-new 2024 roof provides exceptional peace of mind from day one. Conveniently located close to area amenities, shopping, and dining. Style, space, cultured marble finishes, and a new roof — this David Weekley gem is extraordinary!
For sale
Price cut: $10K (8/21)
$480,000
1627 Lazio Rd, Fate, TX 75087
4beds
2,267sqft
Single Family Residence
Built in 2024
6,316 Square Feet Lot
$470,600 Zestimate®
$212/sqft
$100/mo HOA
What's special
Epoxy-floored garageGreat-sized backyardOpen-concept floor planAbundance of natural lightBeautifully positioned windowsSleek led under-cabinet lightingSpacious layout
- 69 days
- 83
- 3
Zillow last checked:
Listing updated:
Listed by:
Darius Gregory 0831191 972-900-0460,
Orchard Brokerage 844-515-9880
Source: NTREIS,MLS#: 21358168
Facts & features
Interior
Bedrooms & bathrooms
- Bedrooms: 4
- Bathrooms: 3
- Full bathrooms: 3
Primary bedroom
- Level: First
- Dimensions: 14 x 15
Bedroom
- Level: First
- Dimensions: 14 x 10
Bedroom
- Level: First
- Dimensions: 14 x 11
Dining room
- Level: First
- Dimensions: 11 x 17
Kitchen
- Features: Stone Counters
- Level: First
- Dimensions: 14 x 15
Living room
- Level: First
- Dimensions: 14 x 20
Office
- Level: First
- Dimensions: 14 x 10
Utility room
- Level: First
- Dimensions: 8 x 8
Heating
- Natural Gas
Cooling
- Central Air, Electric
Appliances
- Included: Dishwasher, Electric Oven, Disposal, Gas Range, Microwave
Features
- Decorative/Designer Lighting Fixtures, High Speed Internet, Cable TV, Wired for Sound
- Flooring: Laminate, Luxury Vinyl Plank
- Windows: Window Coverings
- Has basement: No
- Has fireplace: No
Interior area
- Total interior livable area: 2,267 sqft
Video & virtual tour
Property
Parking
- Total spaces: 2
- Parking features: Garage Faces Front, Garage, Garage Door Opener
- Attached garage spaces: 2
Features
- Levels: One
- Stories: 1
- Patio & porch: Covered
- Exterior features: Rain Gutters
- Pool features: None, Community
- Fencing: Back Yard
Lot
- Size: 6,316 Square Feet
- Features: Interior Lot, Subdivision, Few Trees
- Residential vegetation: Grassed
Details
- Parcel number: 000000332154
Construction
Type & style
- Home type: SingleFamily
- Architectural style: Contemporary/Modern,Traditional,Detached
- Property subtype: Single Family Residence
Materials
- Brick, Stone Veneer
- Foundation: Slab
- Roof: Composition
Condition
- Resale
- Year built: 2024
Utilities & green energy
- Sewer: Public Sewer
- Water: Public
- Utilities for property: Sewer Available, Water Available, Cable Available
Community & HOA
Community
- Features: Other, Park, Pickleball, Pool
- Security: Smoke Detector(s)
- Subdivision: Monterra Ph 1a
HOA
- Has HOA: Yes
- Services included: All Facilities, Maintenance Grounds
- HOA fee: $600 semi-annually
- HOA name: Monterra Of Fate/Legacy Sw Prop Mgmt
- HOA phone: 214-705-1624
Location
- Region: Fate
Financial & listing details
- Price per square foot: $212/sqft
- Tax assessed value: $388,125
- Annual tax amount: $6,244
- Date on market: 8/15/2026
- Cumulative days on market: 70 days
- Listing terms: Cash,Conventional,FHA,VA Loan
- Exclusions: Drapes do not convey.
Estimated market value
$470,600
$447,000 - $494,000
$2,608/mo
Price history
| Date | Event | Price |
|---|---|---|
| 8/21/2026 | Price change | $480,000-2%$212/sqft |
Source: NTREIS #21358168 Report a problem | ||
| 8/15/2026 | Listed for sale | $490,000$216/sqft |
Source: NTREIS #21358168 Report a problem | ||
Public tax history
| Year | Property taxes | Tax assessment |
|---|---|---|
| 2025 | $7,146 +117% | $388,125 +454.5% |
| 2024 | $3,294 | $70,000 |
Find assessor info on the county website
Monthly payment
Est. payment
Payment breakdown
Explore the cost of this home by adjusting the details. Changes won't be saved.Climate risks
Neighborhood: 75087
Nearby schools
Schools provided by the listing agent
- Elementary: Billie Stevenson
- Middle: JW Williams
- High: Rockwall
- District: Rockwall ISD
Source: NTREIS. This data may not be complete. We recommend contacting the local school district to confirm school assignments for this home.

Similar homes

- $474,9004 bd3 ba2.3k sqft1228 Emilia Rd, Rockwall, TX 75087For Sale
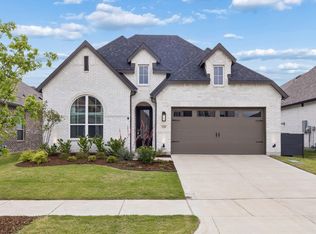 MLS ID #21362670, Steve Koleno. NTREIS
 - $442,9904 bd3 ba2.2k sqft1351 Potenza Rd, Rockwall, TX 75087New Construction
 NTREIS
 - $530,0004 bd3 ba3.1k sqft571 Bradley Dr, Fate, TX 75087For Sale
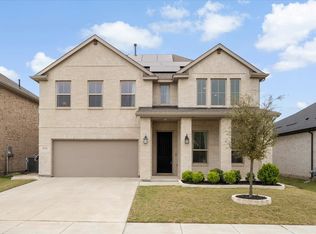 MLS ID #21404591, Dee Evans. NTREIS
 - $450,0004 bd3 ba3.1k sqft792 Cauble Dr, Fate, TX 75087For Sale
 MLS ID #21388795, Mandi Simpson. NTREIS
