Skip main navigation
Closed
  • $1,850,000

    1627 Oxford Rd, Charlottesville, VA 22903

    4beds
    4,000sqft
    Single Family Residence
    Built in 1934
    0.45 Acres Lot
    $1,840,900 Zestimate®
    $463/sqft
    $5,918 Estimated rent

    Home value

    $1,840,900

    $1.75M - $1.93M

    $5,918/mo

    Zestimate® history
    Loading...

    Owner options

    List your home for rent

    $5,918/mo

    Rent Zestimate®

    Find your next renter with Zillow Rental Manager. Plus, with online applications, you can quickly screen prospective tenants – for free.

    Learn more

    $5,918/mo

    Rent Zestimate®

    Refinance and save

    $11,181/mo

    Est. payment

    Refinancing to a lower rate could help reduce your monthly payments and save thousands over the life of the loan.

    See today's rates

    $11,181/mo

    Est. payment

    Explore your selling options

    Work with a Zillow partner agent

    Leverage their expertise and Zillow's premium Showcase listings to get your home seen by more buyers.

    Get started

    List with your own agent

    Get your home in front of millions of buyers by listing it on Zillow.

    Learn how to do it

    Sell it yourself

    Take full control of how buyers see your home on Zillow by listing For Sale by Owner (FSBO).

    List your home

    What's special

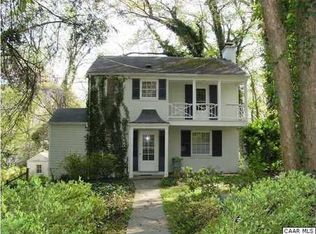
    Ideally situated just minutes from the University of Virginia and Barracks Road Shopping, this 1934 Georgian Colonial home is distinguished by classic architecture and refined modern living. Spanning four levels thoughtfully designed by Lisa Sokol, the residence offers four bedrooms, including a gracious primary suite on the second floor with a private balcony. The third floor features two additional bedrooms with charming built-in bench seating, adding warmth and character. Throughout the home, a variety of well-proportioned spaces and private nooks create both comfort and versatility. A beautifully appointed kitchen centered around an expansive island is well-suited for both everyday living and sophisticated entertaining. The home’s seamless connection to the outdoors reveals a private, landscaped backyard, where terraced levels and historic stone walls create a tranquil setting for relaxation and gathering. The walk-out lower level provides additional flexibility with a welcoming family den anchored by a wood-burning fireplace, creating an inviting atmosphere year-round. A rare offering in one of Charlottesville’s most coveted locations, this residence blends historic character with enduring comfort and style.

    Zillow last checked:

    Listing updated:

    Listed by:

    ANN HAY HARDY 202-297-0228,

    FRANK HARDY SOTHEBY'S INTERNATIONAL REALTY

    Bought with:

    TOMMY BRANNOCK, 0225003353

    REAL BROKER, LLC

    Source: CAAR,MLS#: 676748MLS LogoOriginating MLS: Charlottesville Area Association of Realtors

    Facts & features

    Interior

    Bedrooms & bathrooms
    • Bedrooms: 4
    • Bathrooms: 5
    • Full bathrooms: 4
    • 1/2 bathrooms: 1
    • Main level bathrooms: 1
    Primary bedroom
    • Level: Second
    Bedroom
    • Level: Third
    Bedroom
    • Level: Second
    Primary bathroom
    • Level: Second
    Bathroom
    • Level: Second
    Bathroom
    • Level: Third
    Bathroom
    • Level: Basement
    Den
    • Level: First
    Den
    • Level: Basement
    Family room
    • Level: First
    Foyer
    • Level: First
    Half bath
    • Level: First
    Kitchen
    • Level: First
    Laundry
    • Level: Basement
    Living room
    • Level: First
    Heating
    • Central
    Cooling
    • Central Air, Heat Pump
    Appliances
    • Included: Dishwasher, Disposal, Gas Range, Microwave, Refrigerator
    Features
    • Remodeled, Sitting Area in Primary, Walk-In Closet(s), Entrance Foyer, Recessed Lighting
    • Flooring: Hardwood
    • Basement: Full,Finished,Walk-Out Access
    • Number of fireplaces: 2
    • Fireplace features: Two, Wood Burning
    Interior area
    • Total structure area: 4,000
    • Total interior livable area: 4,000 sqft
    • Finished area above ground: 3,112
    • Finished area below ground: 888

    Property

    Features
    • Levels: Three Or More
    • Stories: 3
    • Patio & porch: Rear Porch, Porch, Screened, Side Porch
    • Exterior features: Porch
    Lot
    • Size: 0.45 Acres
    Details
    • Parcel number: 380088000
    • Zoning description: R Residential

    Construction

    Type & style
    • Home type: SingleFamily
    • Architectural style: Colonial
    • Property subtype: Single Family Residence
    Materials
    • Brick, Stick Built
    • Foundation: Block, Brick/Mortar
    • Roof: Architectural
    Condition
    • Updated/Remodeled
    • New construction: No
    • Year built: 1934

    Utilities & green energy

    • Electric: Generator
    • Sewer: Public Sewer
    • Water: Public
    • Utilities for property: Fiber Optic Available

    Community & neighborhood

    Security
    • Security features: Security System, Carbon Monoxide Detector(s), Smoke Detector(s)
    Location
    • Region: Charlottesville
    • Subdivision: NONE

    Price history

    DateEventPrice
    5/28/2026Sold$1,850,000+3.1%$463/sqft
    Source: CAAR #676748 Report a problem
    5/8/2026Pending sale$1,795,000$449/sqft
    Source: CAAR #676748 Report a problem
    5/5/2026Listed for sale$1,795,000+10.8%$449/sqft
    Source: CAAR #676748 Report a problem
    6/24/2022Sold$1,620,000-4.4%$405/sqft
    Source: Agent Provided Report a problem
    5/19/2022Pending sale$1,695,000$424/sqft
    Source: CAAR #629169 Report a problem
    4/21/2022Listed for sale$1,695,000+61.4%$424/sqft
    Source: CAAR #629169 Report a problem
    12/18/2019Sold$1,050,000-8.7%$263/sqft
    Source: Agent Provided Report a problem
    8/23/2019Price change$1,150,000-8%$288/sqft
    Source: NEST REALTY GROUP #590599 Report a problem
    5/16/2019Listed for sale$1,250,000+66.7%$313/sqft
    Source: NEST REALTY GROUP #590599 Report a problem
    9/24/2018Listing removed$750,000$188/sqft
    Source: REAL ESTATE III - NORTH #579354 Report a problem
    8/6/2018Price change$750,000-5.7%$188/sqft
    Source: REAL ESTATE III - NORTH #579354 Report a problem
    7/20/2018Listed for sale$795,000$199/sqft
    Source: REAL ESTATE III - NORTH #579354 Report a problem

    Public tax history

    YearProperty taxesTax assessment
    2024$16,134 +6.3%$1,631,600 +4.2%
    2023$15,180 +177.5%$1,566,300 +37.4%
    2022$5,471 -41.7%$1,139,800 +15.4%
    2021$9,382 $987,600 +2%
    2020-- $968,500 +96%
    2019$4,694 -7.2%$494,100 -5.3%
    2018$5,059 $521,900 +4.9%
    2017-- $497,376 +3.9%
    2016$4,238 $478,600
    2015$4,238 $478,600 +3.2%
    2014$4,238 $463,900 +4%
    2013$4,238 $446,100
    2012$4,238 --
    2011$4,238 --
    2010-- --
    2009$4,550 --
    2008-- $474,200
    2007-- $474,200 +2.9%
    2006-- $460,800 +20%
    2005-- $384,000 +13.1%
    2004-- $339,400

    Find assessor info on the county website

    Neighborhood: Blue Ridge-Rugby Ave

    Nearby schools

    GreatSchools rating
    Schools provided by the listing agent
    • Elementary: Trailblazer
    • Middle: Charlottesville Middle
    • High: Charlottesville

    Source: CAAR. This data may not be complete. We recommend contacting the local school district to confirm school assignments for this home.

    Get pre-qualified for a loan
    At Zillow Home Loans, we can pre-qualify you in as little as 5 minutes with no impact to your credit score.

    An equal housing lender. NMLS #10287.

    Sell for more on Zillow
    Get a Zillow Showcase℠ listing at no additional cost and you could sell for .
    $1,840,900
    2% more
    +$36,818
    With Zillow Showcase(estimated)
    $1,877,718