Welcome to this beautifully remodeled mid-century contemporary home nestled in the desireable Seven Points neighborhood of Florence. Thoughtfully remodeled while retaining its distinctive architectural style, the home offers a warm blend of classic design and modern comfort.
The true centerpiece is the large front sunroom, offering an exceptional gathering space filled with natural light and surrounded by views of the peaceful, tree-lined setting. Whether used as a second living area, entertaining space, home office, or simply a place to unwind, this versatile room adds a special dimension to the home. Outside, the large 24x32 detached garage provides abundant space for parking, storage, hobbies, or a workshop.
With its distinctive mid-century architecture, contemporary updates, generous sunroom, private setting, and impressive detached garage, this is a home that offers something truly different. Quiet, stylish, and full of character. Come experience the possibilities for yourself.
Pending
$169,900
1627 Ridge Ave, Florence, AL 35630
3beds
1,674sqft
Single Family Residence
Built in 1955
0.72 Acres Lot
$-- Zestimate®
$101/sqft
$-- HOA
What's special
Contemporary updatesDistinctive architectural styleDistinctive mid-century architecturePrivate settingLarge front sunroom
- 27 days
- 2,742
- 373
Likely to sell faster than
Zillow last checked:
Listing updated:
Listed by:
The Josh Rumble Team 256-710-3450,
Nxcel Realty
Source: Strategic MLS Alliance,MLS#: 530706
Facts & features
Interior
Bedrooms & bathrooms
- Bedrooms: 3
- Bathrooms: 3
- Full bathrooms: 2
- 1/2 bathrooms: 1
- Main level bedrooms: 3
Basement
- Area: 0
Heating
- Central
Cooling
- Central Air
Appliances
- Included: Dishwasher, Electric Range, Microwave, Refrigerator, Stainless Steel Appliance(s)
Features
- Ceiling - Smooth, Freshly Painted
- Flooring: Ceramic Tile
- Doors: Sliding Doors
- Basement: Cellar
- Has fireplace: No
Interior area
- Total structure area: 1,674
- Total interior livable area: 1,674 sqft
- Finished area above ground: 1,674
- Finished area below ground: 0
Property
Parking
- Total spaces: 3
- Parking features: Detached Carport, Driveway, Detached
- Garage spaces: 2
- Carport spaces: 1
- Covered spaces: 3
- Has uncovered spaces: Yes
Features
- Patio & porch: Front Porch
Lot
- Size: 0.72 Acres
- Dimensions: 149.2' x 209.6'
- Features: Few Trees, Front Yard, Private
Details
- Parcel number: 2402041003015.000
- Zoning: R1
Construction
Type & style
- Home type: SingleFamily
- Architectural style: Cottage
- Property subtype: Single Family Residence
Materials
- Vinyl Siding, Wood Siding
- Foundation: Crawl Space
- Roof: Metal
Condition
- Standard
- Year built: 1955
Utilities & green energy
- Sewer: Septic Tank
- Water: Public
- Utilities for property: Electricity Connected, Water Connected
Community & HOA
Community
- Subdivision: Lauderdale Park
HOA
- Has HOA: No
Location
- Region: Florence
Financial & listing details
- Price per square foot: $101/sqft
- Tax assessed value: $185,840
- Annual tax amount: $1,805
- Price range: $169.9K - $169.9K
- Date on market: 8/18/2026
- Electric utility on property: Yes
Estimated market value
Not available
Estimated sales range
Not available
Not available
Price history
| Date | Event | Price |
|---|---|---|
| 8/26/2026 | Pending sale | $169,900$101/sqft |
Source: Strategic MLS Alliance #530706 Report a problem | ||
| 8/18/2026 | Listed for sale | $169,900+277.6%$101/sqft |
Source: Strategic MLS Alliance #530706 Report a problem | ||
| 10/17/2014 | Sold | $45,000$27/sqft |
Source: Strategic MLS Alliance #94723 Report a problem | ||
Public tax history
| Year | Property taxes | Tax assessment |
|---|---|---|
| 2025 | $1,805 +7% | $36,840 +7% |
| 2024 | $1,688 +12% | $34,440 +12% |
| 2023 | $1,506 +16.9% | $30,740 +16.9% |
| 2022 | $1,289 +20.5% | $26,300 +20.5% |
| 2021 | $1,069 +14.5% | $21,820 +14.5% |
| 2019 | $934 | $19,060 -2.9% |
| 2018 | $934 +5.3% | $19,620 +2.6% |
| 2017 | $887 | $19,120 +5.6% |
| 2016 | $887 | $18,100 +7.7% |
| 2015 | $887 +7.7% | $16,800 +111.1% |
| 2014 | $823 | $7,960 |
| 2013 | -- | $7,960 +2.1% |
| 2012 | -- | $7,800 |
| 2011 | -- | $7,800 +4.8% |
| 2010 | -- | $7,440 |
| 2009 | -- | $7,440 |
| 2008 | -- | $7,440 +6% |
| 2007 | -- | $7,020 -86.2% |
| 2005 | -- | $50,800 |
| 2004 | -- | $50,800 |
Find assessor info on the county website
Monthly payment
Est. payment
Payment breakdown
Explore the cost of this home by adjusting the details. Changes won't be saved.Climate risks
Neighborhood: 35630
Nearby schools
Schools provided by the listing agent
- Elementary: City
- Middle: City
- High: City
Source: Strategic MLS Alliance. This data may not be complete. We recommend contacting the local school district to confirm school assignments for this home.
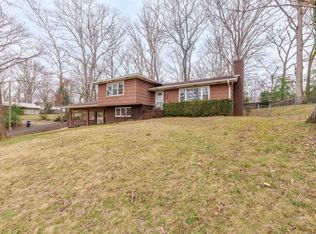
Similar homes
- $170,0003 bd2 ba2k sqft2174 Norwood Blvd, Florence, AL 35630For Sale
 MLS ID #531036, Adam Wimberly. Strategic MLS Alliance
 - $174,9003 bd2 ba1.4k sqft1023 Piedmont St, Florence, AL 35630For Sale
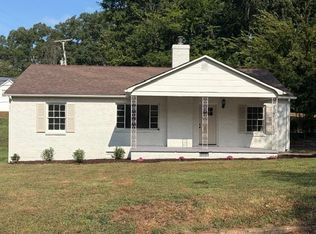 MLS ID #531168, Tammy Kimbrough. Strategic MLS Alliance
 - $165,0002 bd2 ba1.2k sqft116 Cypress Mill Ct, Florence, AL 35630For Sale
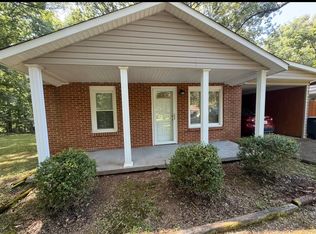 MLS ID #530802, Babs Moody. Strategic MLS Alliance
 - $175,0003 bd2 ba1.8k sqft302 Park Ln, Florence, AL 35630For Sale
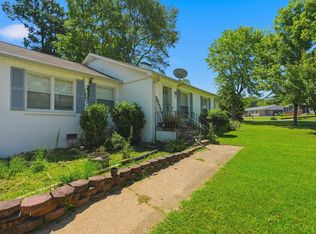 MLS ID #530873, Adam Wimberly. Strategic MLS Alliance
