MAJOR PRICE IMPROVEMENT ON GREAT HOME IN DESIRABLE SODDY SCHOOL DISTRICTS !!! MINUTES TO WATER ACCESS and MARINAS, FISHING and PARKS. QUIET COUNTY SETTING in established neighborhood. HOME has been recently UPDATED and features a PRIVATE FENCED BACKYARD and LARGE SEPARATE BUILDING could be used as WORKSHOP, STORAGE or CHILDREN'S PLAYHOUSE or with additional modifications could be used as a SEPARATE APARTMENT. PAVED ADDITIONAL PARKING ON SIDE OF HOUSE to FENCED GATE leading to backyard COULD ACCOMMODATE LARGER VEHICLE or RV. Minutes to Hwy 27 and Hwy 153. PRICED TO MOVE !!! DON'T MISS THIS DEAL !!! SELLER MOTIVATED AND SAYS BRING ALL OFFERS !!! COME SEE THIS HOME TODAY !!!
For sale
Price cut: $15K (9/29)
$295,000
1627 Roberson Rd #24, Hixson, TN 37343
3beds
1,370sqft
Single Family Residence
Built in 1972
10,018 Square Feet Lot
$290,300 Zestimate®
$215/sqft
$-- HOA
What's special
Private fenced backyard
- 46 days
- 250
- 47
Zillow last checked:
Listing updated:
Listed by:
Robert K Bledsoe 423-316-7325,
United Real Estate Experts 423-771-7611
Source: Greater Chattanooga Realtors,MLS#: 1541801
Facts & features
Interior
Bedrooms & bathrooms
- Bedrooms: 3
- Bathrooms: 2
- Full bathrooms: 1
- 1/2 bathrooms: 1
Primary bedroom
- Level: Second
- Area: 135.96
- Dimensions: 12 x 11.33
Bedroom
- Level: Second
- Area: 111.6
- Dimensions: 11.16 x 10
Bedroom
- Level: Second
- Area: 111.6
- Dimensions: 11.16 x 10
Kitchen
- Level: Second
Laundry
- Level: First
Living room
- Description: Dimensions: 17'10
- Level: Second
Other
- Level: First
Heating
- Central, Electric
Cooling
- Central Air, Electric
Appliances
- Included: Dishwasher, Exhaust Fan, Electric Water Heater, Free-Standing Electric Oven, Free-Standing Refrigerator, Refrigerator, Water Heater
- Laundry: Electric Dryer Hookup, In Garage, Lower Level, Laundry Room, Washer Hookup
Features
- Ceiling Fan(s), Crown Molding, Eat-in Kitchen, High Speed Internet, Laminate Counters, Natural Woodwork, Open Floorplan, Smart Light(s), Storage, Walk-In Closet(s), Tub/shower Combo, Plumbed
- Flooring: Luxury Vinyl
- Windows: Blinds, ENERGY STAR Qualified Windows, Insulated Windows, Shutters, Vinyl Frames
- Basement: Crawl Space,Unfinished
- Has fireplace: No
Interior area
- Total structure area: 1,370
- Total interior livable area: 1,370 sqft
- Finished area above ground: 1,370
- Finished area below ground: 0
Property
Parking
- Total spaces: 1
- Parking features: Asphalt, Driveway, Garage, Gated, Off Street, Paved, RV Access/Parking, Garage Faces Front
- Attached garage spaces: 1
Features
- Levels: Multi/Split,One and One Half
- Stories: 2
- Patio & porch: Deck, Front Porch, Side Porch
- Exterior features: Lighting, Private Yard, Rain Gutters, Smart Lock(s), Storage
- Pool features: None
- Spa features: None
- Fencing: Back Yard,Chain Link,Electric,Fenced,Full,Gate,Privacy,Wood
Lot
- Size: 10,018 Square Feet
- Dimensions: 80 x 125
- Features: Back Yard, Cleared, Front Yard, Level, Paved, Private
Details
- Additional structures: Garage(s), Outbuilding
- Parcel number: 074m A 038
- Special conditions: Standard
- Other equipment: Negotiable
Construction
Type & style
- Home type: SingleFamily
- Architectural style: Split Level
- Property subtype: Single Family Residence
Materials
- Block, Brick, Concrete, HardiPlank Type, Other
- Foundation: Block
- Roof: Asphalt,Shingle
Condition
- Updated/Remodeled
- New construction: No
- Year built: 1972
Utilities & green energy
- Sewer: Septic Tank
- Water: Public
- Utilities for property: Cable Available, Electricity Connected, Phone Available, Water Connected
Community & HOA
Community
- Features: Fishing, Lake, Park, Playground, Tennis Court(s)
- Security: Carbon Monoxide Detector(s), Smoke Detector(s), Security Lights
- Subdivision: North Chester
HOA
- Has HOA: No
Location
- Region: Hixson
Financial & listing details
- Price per square foot: $215/sqft
- Annual tax amount: $898
- Date on market: 8/31/2026
- Listing terms: Cash,Conventional,FHA,USDA Loan,VA Loan
- Road surface type: Asphalt, Paved
Estimated market value
$290,300
$276,000 - $305,000
$1,812/mo
Price history
| Date | Event | Price |
|---|---|---|
| 9/29/2026 | Price change | $295,000-4.8%$215/sqft |
Source: Greater Chattanooga Realtors #1541801 Report a problem | ||
| 9/19/2026 | Price change | $310,000-5.2%$226/sqft |
Source: Greater Chattanooga Realtors #1541801 Report a problem | ||
| 8/31/2026 | Listed for sale | $327,000$239/sqft |
Source: Greater Chattanooga Realtors #1541801 Report a problem | ||
Public tax history
Tax history is unavailable.
Monthly payment
Est. payment
Payment breakdown
Explore the cost of this home by adjusting the details. Changes won't be saved.Climate risks
Neighborhood: Middle Valley
Nearby schools
Schools provided by the listing agent
- Elementary: McConnell Elementary
- Middle: Loftis Middle
- High: Soddy-Daisy High
Source: Greater Chattanooga Realtors. This data may not be complete. We recommend contacting the local school district to confirm school assignments for this home.
Similar homes
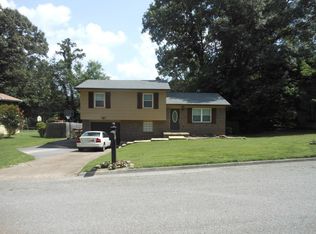
- $265,0003 bd2 ba1.5k sqft1630 Colorado St, Hixson, TN 37343For Sale
 MLS ID #1541781, Greg Martin. Greater Chattanooga Realtors
 - $289,9003 bd1 ba1.2k sqft8392 Hixson Pike, Hixson, TN 37343For Sale
 MLS ID #1538155, Jim Rice. Greater Chattanooga Realtors
 - $330,0003 bd3 ba1.8k sqft1315 Northgate Cir, Hixson, TN 37343For Sale
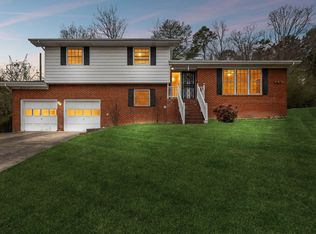 MLS ID #1542727, Aneeka Usman. Greater Chattanooga Realtors
 - $299,9993 bd2 ba1.6k sqft7116 Bramlett Ln, Harrison, TN 37341For Sale

 MLS ID #3256207, MaKenzie Williams. RealTracs MLS as distributed by MLS GRID
 - $--3 bd2 ba1.4k sqft125 18th St NE, Cleveland, TN 37311AuctionMLS ID #3612432, Eric Spencer. RealTracs MLS as distributed by MLS GRID
- $289,9003 bd2 ba1.5k sqft960 Forest Dr SE, Cleveland, TN 37323For SaleMLS ID #3529618, Donna Bales. RealTracs MLS as distributed by MLS GRID
