Enjoy the best of both worlds with this updated, move-in-ready home situated on nearly a full acre! Located outside the city limits yet just minutes from town and its amenities, this property offers plenty of space both inside and out. The home currently features 3 bedrooms and 1 1/2 bathrooms, with the potential to easily create a 4th bedroom. A large detached garage provides plenty of room for vehicles, hobbies, storage or the ultimate workshop. Spacious, convenient, and ready for its new owners- come check it out today!
Active
Price cut: $15K (10/5)
$249,900
1627 S Meridian Rd, Mitchell, IN 47446
3beds
1,316sqft
Single Family Residence
Built in 1975
0.92 Acres Lot
$244,800 Zestimate®
$--/sqft
$-- HOA
What's special
Large detached garageNearly a full acreUpdated move-in-ready home
- 59 days
- 356
- 43
Zillow last checked:
Listing updated:
Listed by:
Kelli Lucas dogwoodrealtyinc1@gmail.com,
LUCAS Indiana Realty and Home Services
Source: IRMLS,MLS#: 202632958
Facts & features
Interior
Bedrooms & bathrooms
- Bedrooms: 3
- Bathrooms: 2
- Full bathrooms: 1
- 1/2 bathrooms: 1
- Main level bedrooms: 3
Bedroom 1
- Level: Main
Bedroom 2
- Level: Main
Dining room
- Level: Main
- Area: 154
- Dimensions: 14 x 11
Kitchen
- Level: Main
- Area: 154
- Dimensions: 14 x 11
Living room
- Level: Main
- Area: 234
- Dimensions: 13 x 18
Heating
- Forced Air
Cooling
- Central Air
Appliances
- Included: Dishwasher, Microwave, Refrigerator, Electric Range, Electric Water Heater
- Laundry: Main Level
Features
- Ceiling Fan(s), Eat-in Kitchen, Open Floorplan, Tub/Shower Combination, Main Level Bedroom Suite
- Flooring: Carpet, Vinyl
- Basement: Crawl Space,Block
- Has fireplace: No
- Fireplace features: None
Interior area
- Total structure area: 1,316
- Total interior livable area: 1,316 sqft
- Finished area above ground: 1,316
- Finished area below ground: 0
Video & virtual tour
Property
Parking
- Total spaces: 2
- Parking features: Detached, Gravel
- Garage spaces: 2
- Has uncovered spaces: Yes
Features
- Levels: One
- Stories: 1
- Patio & porch: Deck, Covered
Lot
- Size: 0.92 Acres
- Features: Irregular Lot, Rolling Slope, Rural
Details
- Parcel number: 471507200033.000004
Construction
Type & style
- Home type: SingleFamily
- Architectural style: Ranch
- Property subtype: Single Family Residence
Materials
- Brick, Vinyl Siding
- Foundation: Slab
- Roof: Shingle
Condition
- New construction: No
- Year built: 1975
Utilities & green energy
- Electric: Orange Co REMC
- Sewer: Septic Tank
- Water: Public, S Lawrence Water
Community & HOA
Community
- Subdivision: None
Location
- Region: Mitchell
Financial & listing details
- Tax assessed value: $122,100
- Annual tax amount: $670
- Date on market: 8/13/2026
- Listing terms: Cash,Conventional,FHA,USDA Loan,VA Loan
Estimated market value
$244,800
$233,000 - $257,000
$1,459/mo
Price history
| Date | Event | Price |
|---|---|---|
| 10/5/2026 | Price change | $249,900-5.7% |
Source:  IRMLS #202632958 Report a problem IRMLS #202632958 Report a problem | ||
| 9/22/2026 | Price change | $264,900-1.9% |
Source: IRMLS #202632958 Report a problem | ||
| 8/13/2026 | Listed for sale | $269,900+185.6% |
Source: IRMLS #202632958 Report a problem | ||
| 5/18/2017 | Listing removed | $94,500$72/sqft |
Source: Suddarth & Company #201719310 Report a problem | ||
| 5/4/2017 | Listed for sale | $94,500-5%$72/sqft |
Source: Suddarth & Company #201719310 Report a problem | ||
| 7/8/2014 | Listing removed | $99,500$76/sqft |
Source: Kinder Realty #20018088 Report a problem | ||
| 4/19/2014 | Pending sale | $99,500$76/sqft |
Source: Kinder Realty #13-18982 Report a problem | ||
| 12/12/2013 | Price change | $99,500-13.4%$76/sqft |
Source: Kinder Realty #13-18982 Report a problem | ||
| 7/19/2013 | Price change | $114,900+4.5%$87/sqft |
Source: Kinder Realty #13-18982 Report a problem | ||
| 6/13/2013 | Listed for sale | $110,000+100.4%$84/sqft |
Source: Owner Report a problem | ||
| 1/30/2013 | Listing removed | $54,900$42/sqft |
Source: Kinder Realty #12-17817 Report a problem | ||
| 9/27/2012 | Pending sale | $54,900$42/sqft |
Source: Kinder Realty #12-17817 Report a problem | ||
| 9/13/2012 | Listed for sale | $54,900$42/sqft |
Source: Kinder Realty #12-17817 Report a problem | ||
Public tax history
| Year | Property taxes | Tax assessment |
|---|---|---|
| 2025 | $686 +3.1% | $122,100 +4.4% |
| 2024 | $666 +27.2% | $117,000 +8% |
| 2023 | $524 +30.7% | $108,300 +7.5% |
| 2022 | $401 +10.2% | $100,700 +20.3% |
| 2021 | $364 +6.9% | $83,700 +5.3% |
| 2020 | $340 +4.3% | $79,500 +2.2% |
| 2019 | $326 +27.9% | $77,800 +2% |
| 2018 | $255 -77.7% | $76,300 +19.8% |
| 2017 | $1,141 | $63,700 +0.5% |
| 2016 | $1,141 -5.4% | $63,400 -1.9% |
| 2014 | $1,206 -1.2% | $64,600 +2.1% |
| 2013 | $1,220 +5.8% | $63,300 +0.2% |
| 2012 | $1,154 +246% | $63,200 -4% |
| 2011 | $333 -0.1% | $65,800 +0.5% |
| 2010 | $334 -1% | $65,500 -0.3% |
| 2009 | $337 -15.8% | $65,700 +2.2% |
| 2007 | $400 | $64,300 +0.6% |
| 2006 | -- | $63,900 +10% |
| 2005 | -- | $58,100 |
Find assessor info on the county website
Monthly payment
Est. payment
Payment breakdown
Explore the cost of this home by adjusting the details. Changes won't be saved.Climate risks
Neighborhood: 47446
Nearby schools
Schools provided by the listing agent
- Elementary: Burris/Hatfield
- Middle: Mitchell
- High: Mitchell
- District: Mitchell Community Schools
Source: IRMLS. This data may not be complete. We recommend contacting the local school district to confirm school assignments for this home.
Similar homes

- $239,7503 bd2 ba1.5k sqft1852 Hancock Ave, Mitchell, IN 47446For Sale
 MLS ID #202624975, Matthew E Corey, Williams Carpenter Realtors. IRMLS
 - $285,0004 bd3 ba1.9k sqft46 Woodlawn Dr, Mitchell, IN 47446For Sale
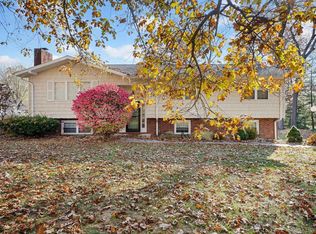 MLS ID #202546755, Brandi Woods, LawCo Living LLC. IRMLS
 - $234,9003 bd2 ba1.5k sqft716 W Oak St, Mitchell, IN 47446For Sale
 MLS ID #202626621, Kelli Lucas, LUCAS Indiana Realty and Home Services. IRMLS
 - $229,0003 bd2 ba1.3k sqft401 W Grissom Ave, Mitchell, IN 47446For Sale
 MLS ID #202635861, Kayla Burgi, RE/MAX Acclaimed Properties. IRMLS
