
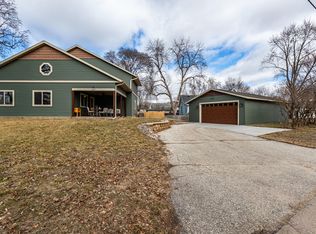
Fantastic central location for this 2016 built contemporary home on the edge of La Crosse and Onalaska. The grand ceilings, open concept and second floor loft provide a modern feel and an abundance of flexible living space for relaxing, entertaining and every day life. Each of the three spacious bedrooms features a walk-in closet, including a second floor master suite. The kitchen features plenty of counter and cabinet space, and flows directly into the dining and great room spaces. The oversized two car garage was built 2 car lengths deep, designed for abundant storage and work space. This home is truly a rare gem and has to be seen in person to truly be appreciated. Call today for a private tour!
Active
Price cut: $12K (8/28)
$378,000
1627 Salem ROAD, La Crosse, WI 54603
3beds
2,080sqft
Single Family Residence
Built in 2016
8,712 Square Feet Lot
$-- Zestimate®
$182/sqft
$-- HOA
What's special
Walk-in closetSecond floor master suiteThree spacious bedroomsGrand ceilingsOpen conceptSecond floor loft
- 30 days
- 983
- 19
Zillow last checked:
Listing updated:
Listed by:
Tony Nehring 715-379-0148,
eXp Realty LLC
Source: WIREX MLS,MLS#: 1974539
Originating MLS: Metro MLS
Facts & features
Interior
Bedrooms & bathrooms
- Bedrooms: 3
- Bathrooms: 3
- Full bathrooms: 3
- Main level bedrooms: 2
Primary bedroom
- Level: Main
- Area: 144
- Dimensions: 12 x 12
Bedroom 2
- Level: Main
- Area: 132
- Dimensions: 12 x 11
Bedroom 3
- Level: Upper
- Area: 195
- Dimensions: 15 x 13
Bathroom
- Features: Tub Only, Dual Entry Off Master Bedroom, Master Bedroom Bath: Walk-In Shower, Master Bedroom Bath, Shower Stall
Dining room
- Level: Main
Family room
- Level: Upper
- Area: 288
- Dimensions: 18 x 16
Kitchen
- Level: Main
- Area: 108
- Dimensions: 12 x 9
Living room
- Level: Main
- Area: 325
- Dimensions: 25 x 13
Heating
- Natural Gas, Forced Air
Cooling
- Central Air
Appliances
- Included: Dishwasher, Disposal, Dryer, Microwave, Oven, Range, Refrigerator, Washer, Water Softener
Features
- Cathedral/vaulted ceiling, Walk-In Closet(s)
- Windows: Skylight(s)
- Basement: None / Slab
Interior area
- Total structure area: 2,080
- Total interior livable area: 2,080 sqft
Property
Parking
- Total spaces: 2
- Parking features: Garage Door Opener, Detached, 2 Car
- Garage spaces: 2
Features
- Levels: Two
- Stories: 2
- Patio & porch: Patio
Lot
- Size: 8,712 Square Feet
Details
- Parcel number: 017010259120
- Zoning: Residential
Construction
Type & style
- Home type: SingleFamily
- Architectural style: Contemporary
- Property subtype: Single Family Residence
Materials
- Vinyl Siding
Condition
- 6-10 Years
- New construction: No
- Year built: 2016
Utilities & green energy
- Sewer: Public Sewer
- Water: Public
Community & HOA
Location
- Region: La Crosse
- Municipality: La Crosse
Financial & listing details
- Price per square foot: $182/sqft
- Tax assessed value: $419,600
- Annual tax amount: $7,312
- Date on market: 8/3/2026
- Inclusions: Oven/Range, Refrigerator, Dishwasher, Microwave, Disposal, Water Softener (Owned), Washer, Dryer.
- Exclusions: Seller's Personal Property
Estimated market value
Not available
Estimated sales range
Not available
$2,469/mo
Price history
| Date | Event | Price |
|---|---|---|
| 8/28/2026 | Price change | $378,000-3.1%$182/sqft |
Source: eXp Realty #1974539 Report a problem | ||
| 8/3/2026 | Listed for sale | $390,000+34.5%$188/sqft |
Source: eXp Realty #1974539 Report a problem | ||
| 5/3/2021 | Sold | $290,000+31.8%$139/sqft |
Source: Public Record Report a problem | ||
| 4/24/2017 | Sold | $220,000-1.8%$106/sqft |
Source: Public Record Report a problem | ||
| 12/14/2016 | Listed for sale | $224,000+300%$108/sqft |
Source: CENTURY 21 Affiliated #1507225 Report a problem | ||
| 6/2/2015 | Sold | $56,000+12.2%$27/sqft |
Source: Public Record Report a problem | ||
| 4/7/2015 | Pending sale | $49,900$24/sqft |
Source: CENTURY 21 Affiliated #1412848 Report a problem | ||
| 4/3/2015 | Listed for sale | $49,900$24/sqft |
Source: Century 21 Affiliated #1412848 Report a problem | ||
Public tax history
| Year | Property taxes | Tax assessment |
|---|---|---|
| 2025 | $7,313 +25.7% | $402,600 +44.2% |
| 2024 | $5,819 +1% | $279,200 |
| 2023 | $5,764 +5.4% | $279,200 |
| 2022 | $5,467 -6.3% | $279,200 +24.8% |
| 2021 | $5,834 +1.8% | $223,800 |
| 2020 | $5,731 -0.2% | $223,800 |
| 2019 | $5,740 +25.2% | $223,800 +42.2% |
| 2017 | $4,585 +256.5% | $157,400 +256.1% |
| 2016 | $1,286 -49.6% | $44,200 -51.1% |
| 2015 | $2,550 -8.2% | $90,300 |
| 2014 | $2,778 -2.9% | $90,300 |
| 2013 | $2,861 +3.4% | $90,300 |
| 2012 | $2,768 -0.1% | $90,300 |
| 2011 | $2,771 +8.4% | $90,300 |
| 2010 | $2,557 +2.9% | $90,300 |
| 2009 | $2,486 +0.8% | $90,300 |
| 2008 | $2,467 +4% | $90,300 +6.5% |
| 2007 | $2,373 +3.5% | $84,800 |
| 2006 | $2,292 +2.6% | $84,800 +6.5% |
| 2005 | $2,233 -0.6% | $79,600 +4.7% |
| 2004 | $2,246 +12.6% | $76,000 +5.4% |
| 2003 | $1,995 +8.2% | $72,100 +15% |
| 2002 | $1,843 +0.1% | $62,700 |
| 2001 | $1,842 -4.5% | $62,700 -4.4% |
| 2000 | $1,928 | $65,600 |
Find assessor info on the county website
Monthly payment
Est. payment
Payment breakdown
Explore the cost of this home by adjusting the details. Changes won't be saved.Climate risks
Neighborhood: 54603
Nearby schools
Schools provided by the listing agent
- District: La Crosse
Source: WIREX MLS. This data may not be complete. We recommend contacting the local school district to confirm school assignments for this home.