Show this home to your pickiest buyers! Immaculate and extensively updated, this beautiful home is nestled in one of Mesquite’s most sought-after custom neighborhoods, known for its tree-lined streets, established charm and quiet setting. Ideally located less than 5 minutes from I-30, Hwy 80, I-635 and 190, offering incredible convenience to everything DFW has to offer. Pride of ownership shows throughout with fresh interior and exterior paint, real hand-finished hardwood floors throughout much of the home, and numerous thoughtful updates. The beautifully updated kitchen features top-of-the-line KitchenAid appliances, Corian countertops, an oversized undermount sink and abundant workspace. The adjoining breakfast area is filled with character with a bay window and built-ins.The spacious family room features a wall of windows overlooking the expansive, lush backyard with a large, covered patio, 8-foot privacy fence and storage building—perfect for relaxing or entertaining. The private primary suite features recessed ceilings and an updated bath with granite countertops, oversized soaking tub, walk-in shower and separate his-and-her walk-in closets. Secondary bedrooms are split and served by a beautifully remodeled bath. An additional living area offers exceptional flexibility with a wet bar and half bath ideal as a family retreat, media room, home office, game room or even a second primary suite. Quality, character and extensive updates in a beautiful established neighborhood with highly sought-after Poteet schools. This is one you truly must see to appreciate!
For sale
$355,000
4431 Silverthorn Dr, Mesquite, TX 75150
3beds
2,084sqft
Single Family Residence
Built in 1984
7,801 Square Feet Lot
$349,900 Zestimate®
$170/sqft
$-- HOA
What's special
Beautifully remodeled bathImmaculate and extensively updatedLarge covered patioStorage buildingSpacious family roomAbundant workspaceExpansive lush backyard
- 2 days |
- 68 |
- 9 |
Likely to sell faster than
Zillow last checked:
Listing updated:
Listed by:
Maria Ammerman 0429663 832-876-2093,
Texas Signature Realty 832-876-2093,
Paul Ammerman 0473379 214-869-0624,
Texas Signature Realty
Source: NTREIS,MLS#: 21358036
Facts & features
Interior
Bedrooms & bathrooms
- Bedrooms: 3
- Bathrooms: 3
- Full bathrooms: 2
- 1/2 bathrooms: 1
Primary bedroom
- Features: Double Vanity, Garden Tub/Roman Tub, Separate Shower, Walk-In Closet(s)
- Level: First
- Dimensions: 18 x 13
Bedroom
- Features: Split Bedrooms
- Level: First
- Dimensions: 12 x 11
Bedroom
- Features: Split Bedrooms
- Level: First
- Dimensions: 11 x 11
Breakfast room nook
- Features: Built-in Features, Ceiling Fan(s)
- Level: First
- Dimensions: 10 x 9
Dining room
- Level: First
- Dimensions: 16 x 11
Other
- Features: Bidet, Built-in Features
- Level: First
- Dimensions: 9 x 6
Game room
- Features: Built-in Features, Ceiling Fan(s)
- Level: First
- Dimensions: 17 x 13
Half bath
- Level: First
- Dimensions: 8 x 2
Kitchen
- Features: Solid Surface Counters
- Level: First
- Dimensions: 11 x 11
Living room
- Features: Built-in Features, Ceiling Fan(s), Fireplace
- Level: First
- Dimensions: 21 x 16
Utility room
- Features: Built-in Features, Utility Room
- Level: First
- Dimensions: 6 x 5
Heating
- Central, Fireplace(s), Natural Gas
Cooling
- Attic Fan, Central Air, Ceiling Fan(s), Electric
Appliances
- Included: Some Gas Appliances, Double Oven, Dishwasher, Gas Cooktop, Disposal, Gas Water Heater, Microwave, Plumbed For Gas
- Laundry: Washer Hookup, Dryer Hookup, ElectricDryer Hookup, GasDryer Hookup, Laundry in Utility Room
Features
- Wet Bar, Built-in Features, Double Vanity, High Speed Internet, Paneling/Wainscoting, Cable TV, Walk-In Closet(s)
- Flooring: Ceramic Tile, Hardwood
- Windows: Bay Window(s), Window Coverings
- Has basement: No
- Number of fireplaces: 1
- Fireplace features: Gas Starter, Living Room, Masonry, Wood Burning
Interior area
- Total interior livable area: 2,084 sqft
Video & virtual tour
Property
Parking
- Total spaces: 2
- Parking features: Alley Access, Concrete, Covered, Door-Multi, Driveway, Garage, Garage Door Opener, Lighted, Garage Faces Rear
- Attached garage spaces: 2
Features
- Levels: One
- Stories: 1
- Patio & porch: Front Porch, Patio, Covered
- Exterior features: Private Yard, Rain Gutters
- Pool features: None
- Fencing: Back Yard,Fenced,Full,High Fence,Privacy,Wood
Lot
- Size: 7,801 Square Feet
- Dimensions: 65 x 120
- Features: Interior Lot, Landscaped, Subdivision, Few Trees
- Residential vegetation: Grassed
Details
- Parcel number: 38120800030300000
- Other equipment: Compressor
Construction
Type & style
- Home type: SingleFamily
- Architectural style: Traditional,Detached
- Property subtype: Single Family Residence
Materials
- Brick
- Foundation: Slab
- Roof: Composition
Condition
- Year built: 1984
Utilities & green energy
- Sewer: Public Sewer
- Water: Public
- Utilities for property: Electricity Available, Natural Gas Available, Phone Available, Sewer Available, Separate Meters, Water Available, Cable Available
Green energy
- Energy efficient items: Thermostat
Community & HOA
Community
- Features: Curbs, Sidewalks
- Security: Security System, Smoke Detector(s)
- Subdivision: Meadowview Farms
HOA
- Has HOA: No
Location
- Region: Mesquite
Financial & listing details
- Price per square foot: $170/sqft
- Tax assessed value: $300,000
- Annual tax amount: $7,037
- Date on market: 8/13/2026
- Listing terms: Cash,Conventional,FHA,VA Loan
Estimated market value
$349,900
$332,000 - $367,000
$2,345/mo
Price history
| Date | Event | Price |
|---|---|---|
| 8/13/2026 | Listed for sale | $355,000$170/sqft |
Source: NTREIS #21358036 Report a problem | ||
| 11/19/1996 | Sold | -- |
Source: Public Record Report a problem | ||
Public tax history
| Year | Property taxes | Tax assessment |
|---|---|---|
| 2025 | $769 +8.4% | $300,000 -4.9% |
| 2024 | $710 +142.9% | $315,620 +20.3% |
| 2023 | $292 | $262,380 |
Find assessor info on the county website
Monthly payment
Est. payment
Payment breakdown
Explore the cost of this home by adjusting the details. Changes won't be saved.Climate risks
Neighborhood: 75150
Nearby schools
GreatSchools rating
- 6/10Porter Elementary SchoolGrades: PK-5Distance: 0.7 mi
- 6/10Kimbrough Middle SchoolGrades: 6-8Distance: 0.5 mi
- 4/10Poteet High SchoolGrades: 9-12Distance: 1.3 mi
Schools provided by the listing agent
- Elementary: Porter
- Middle: Kimbrough
- High: Poteet
- District: Mesquite ISD
Source: NTREIS. This data may not be complete. We recommend contacting the local school district to confirm school assignments for this home.
- $353,8004 bd2 ba2.4k sqft4503 Silverthorn Dr, Mesquite, TX 75150Off Market
- $355,8003 bd2 ba2.1k sqft4427 Silverthorn Dr, Mesquite, TX 75150Off Market
- $351,0003 bd2 ba1.9k sqft4507 Silverthorn Dr, Mesquite, TX 75150Off Market
- $312,5003 bd2 ba1.9k sqft4423 Silverthorn Dr, Mesquite, TX 75150Off Market
- $433,3003 bd3 ba2.7k sqft4400 Seedling Ln, Mesquite, TX 75150Off Market
- $384,1004 bd3 ba2k sqft4404 Seedling Ln, Mesquite, TX 75150Off Market
- $323,9003 bd2 ba2k sqft4422 Silverthorn Dr, Mesquite, TX 75150Off Market
- $340,0004 bd2 ba2.1k sqft4502 Silverthorn Dr, Mesquite, TX 75150Off Market
A local agent can set up tours, give advice and negotiate with sellers.
Similar homes
- $315,0004 bd2 ba1.9k sqft1307 Reesling Dr, Mesquite, TX 75150For Sale
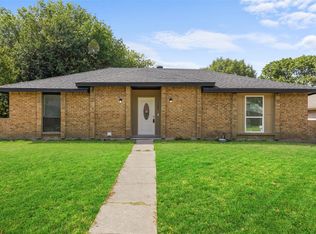 MLS ID #21352025, Sergio Bazan. NTREIS
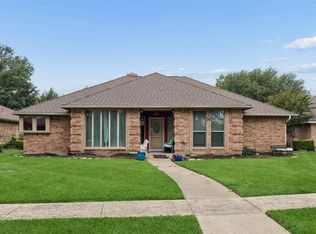
 - $350,0003 bd2 ba2.1k sqft4724 Meadowview Dr, Mesquite, TX 75150For Sale
 MLS ID #21337904, Kim Lohrengel. NTREIS
 - $350,0004 bd3 ba2.3k sqft4315 Seedling Ln, Mesquite, TX 75150For Sale
 MLS ID #21284486, Noelle Coats. NTREIS
 - $389,9003 bd2 ba2.2k sqft4609 Silverthorn Dr, Mesquite, TX 75150For Sale
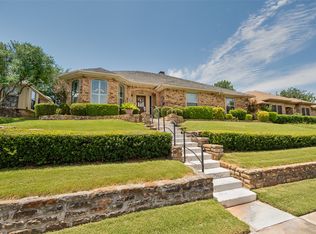 MLS ID #21315352, Julie Dailey. NTREIS
 - $310,0003 bd2 ba1.9k sqft3932 Farrington St, Mesquite, TX 75150For SaleMLS ID #21350888, Ana Molina. NTREIS
- $334,9004 bd2 ba1.9k sqft617 Prairie Ln, Mesquite, TX 75150For SaleMLS ID #21354670, Aaron Jistel. NTREIS
- $349,9003 bd2 ba2.2k sqft800 Brownfield Dr, Mesquite, TX 75150For SaleMLS ID #21335587, David Hullett. NTREIS
- $230,0003 bd2 ba1.7k sqft4324 Mesaview Dr, Mesquite, TX 75150For SaleMLS ID #21357719, Robin Mccoy. NTREIS
- $345,0003 bd2 ba1.6k sqft622 Grinnell Dr, Garland, TX 75043For SaleMLS ID #21359561, Pierce Edwards. NTREIS
- $195,0005 bd3 ba1.8k sqft709 Via Del Rey, Mesquite, TX 75150For SaleMLS ID #21352999, Benjamin Campos. NTREIS
- $300,0004 bd3 ba1.9k sqft2517 Rosewood Dr, Mesquite, TX 75150For SaleMLS ID #21354874, Muska Buczek. NTREIS
- $334,9003 bd2 ba1.7k sqft4704 La Paz Dr, Mesquite, TX 75150For SaleMLS ID #21331610, Jorge Martinez. NTREIS
- $--3 bd2 ba1.4k sqft2717 El Paso Way, Mesquite, TX 75150AuctionXome
- $329,0004 bd2 ba1.9k sqft1508 Panola Dr, Mesquite, TX 75150For SaleMLS ID #21232086, Maria Ibarra. NTREIS
- $339,9003 bd2 ba2k sqft4312 Crestover Dr, Mesquite, TX 75150For SaleMLS ID #21165716, Bobby Roan. NTREIS
- $349,9993 bd2 ba1.8k sqft1717 Palo Alto Dr, Mesquite, TX 75150For SaleMLS ID #21306811, Rachel Pennant. NTREIS
- $374,9003 bd2 ba2.1k sqft2709 El Paso Way, Mesquite, TX 75150For SaleMLS ID #21324246, RJ Avery. NTREIS
- $334,0005 bd2 ba1.8k sqft2633 Greenland Dr, Mesquite, TX 75150For SaleMLS ID #21345320, Ruben Luna. NTREIS
- $320,0003 bd2 ba1.1k sqft714 Trend Dr, Garland, TX 75043For SaleMLS ID #21350441, Janeth Leal. NTREIS
- $290,0003 bd2 ba1.5k sqft910 Green Canyon Dr, Mesquite, TX 75150For SaleMLS ID #21339674, Hillary Roberts. NTREIS
