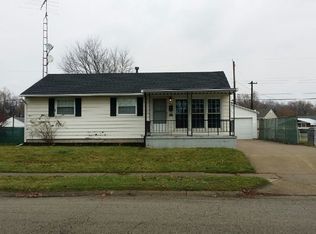
Great Opportunity to Build Equity or Invest! This 3-bedroom, 1-Bath ranch offers plenty of potential for investors, flippers, or homebuyers looking to build equity. The full basement features a finished room plus ample space for a recreation room or storage. The third bedroom has been converted to a laundry room but could easily be restored to a bedroom by relocating the laundry back to the basement. Enjoy the fenced backyard, spacious covered patio, and carport with an attached shed. A NEW ROOF was installed in 2026! Being sold AS-IS; seller will make no repairs. Bring your vision and unlock this home's potential. Don't miss this opportunity! Schedule your showing today!
For sale
$139,900
1628 Edendale Rd, Dayton, OH 45432
3beds
960sqft
Single Family Residence
Built in 1956
8,485 Square Feet Lot
$172,300 Zestimate®
$146/sqft
$-- HOA
What's special
Fenced backyardSpacious covered patio
- 14 hours
- 90
- 19
Zillow last checked:
Listing updated:
Listed by:
Julie Suitts 937-416-8123,
Keller Williams Advisors Rlty
Source: DABR MLS,MLS#: 972468 Originating MLS: Dayton Area Board of REALTORS
Facts & features
Interior
Bedrooms & bathrooms
- Bedrooms: 3
- Bathrooms: 1
- Full bathrooms: 1
- Main level bathrooms: 1
Bedroom
- Level: Main
- Dimensions: 13 x 10
Bedroom
- Level: Main
- Dimensions: 13 x 13
Bedroom
- Level: Main
- Dimensions: 9 x 10
Dining room
- Level: Main
- Dimensions: 10 x 7
Kitchen
- Level: Main
- Dimensions: 9 x 10
Living room
- Level: Main
- Dimensions: 15 x 13
Other
- Level: Basement
- Dimensions: 11 x 12
Recreation
- Level: Basement
- Dimensions: 27 x 20
Utility room
- Level: Basement
- Dimensions: 34 x 11
Heating
- Forced Air, Natural Gas
Cooling
- Central Air
Appliances
- Included: Range, Refrigerator, Gas Water Heater
Features
- Ceiling Fan(s)
- Windows: Double Pane Windows, Vinyl
- Basement: Full,Partially Finished
Interior area
- Total structure area: 960
- Total interior livable area: 960 sqft
Video & virtual tour
Property
Parking
- Parking features: Carport
- Has carport: Yes
Features
- Levels: One
- Stories: 1
- Patio & porch: Patio
- Exterior features: Fence, Patio, Storage
Lot
- Size: 8,485 Square Feet
Details
- Additional structures: Shed(s)
- Parcel number: R72165150020
- Zoning: Residential
- Zoning description: Residential
Construction
Type & style
- Home type: SingleFamily
- Architectural style: Ranch
- Property subtype: Single Family Residence
Materials
- Vinyl Siding
Condition
- Year built: 1956
Utilities & green energy
- Water: Public
- Utilities for property: Natural Gas Available, Sewer Available, Water Available
Community & HOA
Community
- Subdivision: City/Dayton Rev
HOA
- Has HOA: No
Location
- Region: Dayton
Financial & listing details
- Price per square foot: $146/sqft
- Tax assessed value: $130,980
- Annual tax amount: $2,631
- Date on market: 11/4/2026
- Date available: 11/04/2026
- Listing terms: Conventional
Estimated market value
$172,300
$157,000 - $186,000
$1,367/mo
Price history
| Date | Event | Price |
|---|---|---|
| 11/4/2026 | Listed for sale | $139,900+85.3%$146/sqft |
Source:  DABR MLS #972468 Report a problem | ||
| 11/28/2016 | Sold | $75,500+5%$79/sqft |
Source: Public Record Report a problem | ||
| 11/23/2016 | Price change | $71,900-4%$75/sqft |
Source: Irongate Inc., Realtors #719480 Report a problem | ||
| 10/13/2016 | Price change | $74,900-6.3%$78/sqft |
Source: Irongate Inc., Realtors #719480 Report a problem | ||
| 9/23/2016 | Price change | $79,900-5.9%$83/sqft |
Source: Irongate Inc., Realtors #719480 Report a problem | ||
| 8/26/2016 | Listed for sale | $84,900$88/sqft |
Source: Irongate Inc., Realtors #719480 Report a problem | ||
Public tax history
| Year | Property taxes | Tax assessment |
|---|---|---|
| 2025 | $2,631 -0.2% | $45,840 |
| 2024 | $2,636 +2.7% | $45,840 |
| 2023 | $2,567 +20.4% | $45,840 +55.9% |
| 2022 | $2,133 +0.5% | $29,400 |
| 2021 | $2,121 +0.2% | $29,400 |
| 2020 | $2,117 -5.5% | $29,400 +4.7% |
| 2019 | $2,241 -0.1% | $28,080 |
| 2018 | $2,244 +0.8% | $28,080 |
| 2017 | $2,226 +52.8% | $28,080 +8.1% |
| 2016 | $1,457 +2.2% | $25,970 |
| 2015 | $1,425 +3.4% | $25,970 |
| 2014 | $1,379 | $25,970 |
Find assessor info on the county website
Monthly payment
Est. payment
Payment breakdown
Explore the cost of this home by adjusting the details. Changes won't be saved.Climate risks
Neighborhood: Eastmont
Nearby schools
Schools provided by the listing agent
- District: Dayton
Source: DABR MLS. This data may not be complete. We recommend contacting the local school district to confirm school assignments for this home.

Similar homes
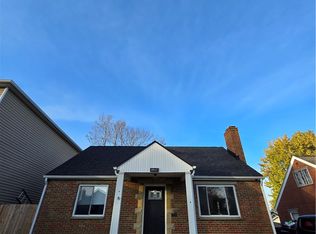
- $129,0003 bd1 ba1k sqft1807 Gondert Ave, Dayton, OH 45403For Sale
 MLS ID #972387, Todd Brandewie, Glasshouse Realty Group. DABR MLS
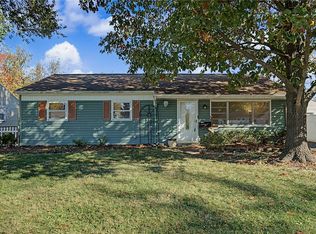
- $185,0003 bd1 ba1k sqft1660 Pence Pl, Dayton, OH 45432For Sale
 MLS ID #971486, Carli Amlin, RE/MAX Alliance Realty. DABR MLS
- $142,0002 bd1 ba720 sqft1022 Highridge Ave, Dayton, OH 45420For Sale
 MLS ID #972505, Claire Dunn, Coldwell Banker Heritage. DABR MLS
- $119,9003 bd1 ba864 sqft5279 Ferngrove Dr, Dayton, OH 45432For Sale
 MLS ID #966361, Matthew Kalogeras, Trelora Realty, Inc.. DABR MLS
- $169,9003 bd1 ba1k sqft4877 Rainier Dr, Dayton, OH 45432For SaleMLS ID #972020, Brenda Griffin-Burling, Coldwell Banker Heritage. DABR MLS
- $185,0003 bd1 ba1k sqft5307 Haverfield Rd, Dayton, OH 45432For SaleMLS ID #971372, Linda C Rowlett, Irongate Inc.. DABR MLS
- $129,9502 bd1 ba954 sqft1638 Darst Ave, Dayton, OH 45403For SaleMLS ID #972493, Ryan Ingram, Proper Management LLC. DABR MLS
- $137,0002 bd1 ba1.2k sqft125 Pleasant Ave, Dayton, OH 45403For SaleMLS ID #972221, Tami Holmes, Tami Holmes Realty. DABR MLS
- $175,0003 bd1 ba1k sqft1647 Catskill Ln, Dayton, OH 45432For SaleMLS ID #969485, Gwen E Leen ABR, Irongate Inc.. DABR MLS
- $189,9003 bd1 ba984 sqft1651 Seabrook Rd, Dayton, OH 45432For SaleMLS ID #967088, Jonathan Patterson, Irongate Inc.. DABR MLS
- $134,9003 bd1 ba864 sqft719 Cosler Dr, Dayton, OH 45410For SaleMLS ID #966514, Jessica Bogenschutz, BHHS Professional Realty. DABR MLS
- $185,0003 bd2 ba872 sqft2811 Kennedy Ave, Dayton, OH 45420For SaleMLS ID #972469, Miranda K Biedenharn, Comey & Shepherd REALTORS. DABR MLS
- $154,9002 bd1 ba888 sqft2323 Rosemont Blvd, Dayton, OH 45420For SaleMLS ID #972262, Molly Petkus CRS, ERA Petkus Weiss. DABR MLS
- $144,9003 bd1 ba893 sqft1044 Highridge Ave, Dayton, OH 45420For SaleMLS ID #970276, Jeremy Queen, LeValley Realty Inc.. DABR MLS
- $189,9003 bd1 ba1.2k sqft5374 Pickford Dr, Dayton, OH 45432For SaleMLS ID #960841, Julee Terilli, BHHS Professional Realty. DABR MLS
- $159,9003 bd1 ba998 sqft3409 Wellington Dr, Dayton, OH 45410For SaleMLS ID #971269, Max Wechter, Outside The Box Real Estate. DABR MLS
- $130,0003 bd1 ba954 sqft1507 Tacoma St, Dayton, OH 45410For SaleMLS ID #969817, Charles C Harris, Valley Real Estate Services LL. DABR MLS
