This spacious 3-bedroom, 3-bath home features a formal living room with a fireplace, a formal dining room, and a large kitchen with a pantry, center island, pull-out drawers, and over-cabinet lighting. All appliances remain, including a new dishwasher. Additional highlights include a breakfast bar, a breakfast nook, an office with bookshelves, and a den with a vaulted ceiling and a fireplace. The oversized garage provides ample storage. The property sits on nearly 7 acres and offers a covered porch, a covered patio, and a covered side-entry porch. There is also a large utility room. The roof is approximately 8 years old. Come see this home.
Pending
Price cut: $10.9K (8/25)
$349,000
1628 N Country Club Rd, Muskogee, OK 74403
3beds
3,054sqft
Single Family Residence
Built in 1995
7.1 Acres Lot
$-- Zestimate®
$114/sqft
$-- HOA
What's special
Covered side-entry porchFormal dining roomBreakfast nookBreakfast barNew dishwasherCovered patioCovered porch
- 61 days
- 206
- 1
Likely to sell faster than
Zillow last checked:
Listing updated:
Listed by:
Betty J. Blackwell 918-441-3375,
RE/MAX & ASSOCIATES
Source: MLS Technology, Inc.,MLS#: 2628503 Originating MLS: MLS Technology
Originating MLS: MLS TechnologyFacts & features
Interior
Bedrooms & bathrooms
- Bedrooms: 3
- Bathrooms: 3
- Full bathrooms: 3
Heating
- Central, Gas, Multiple Heating Units
Cooling
- Central Air, 2 Units
Appliances
- Included: Dryer, Dishwasher, Disposal, Gas Water Heater, Microwave, Oven, Range, Washer
- Laundry: Washer Hookup, Electric Dryer Hookup
Features
- High Ceilings, Laminate Counters, Vaulted Ceiling(s), Ceiling Fan(s), Electric Oven Connection, Electric Range Connection
- Flooring: Carpet, Laminate, Tile
- Windows: Vinyl
- Basement: None
- Number of fireplaces: 2
- Fireplace features: Gas Starter, Wood Burning
Interior area
- Total structure area: 3,054
- Total interior livable area: 3,054 sqft
Property
Parking
- Total spaces: 2
- Parking features: Attached, Garage, Garage Faces Side
- Attached garage spaces: 2
Features
- Levels: One
- Stories: 1
- Patio & porch: Covered, Patio, Porch
- Pool features: None
- Fencing: None
Lot
- Size: 7.1 Acres
- Features: Mature Trees
Details
- Additional structures: None
- Parcel number: 510044066, 510013682
Construction
Type & style
- Home type: SingleFamily
- Architectural style: French Provincial
- Property subtype: Single Family Residence
Materials
- Brick, Wood Frame
- Foundation: Slab
- Roof: Asphalt,Fiberglass
Condition
- Year built: 1995
Utilities & green energy
- Sewer: Public Sewer
- Water: Public
- Utilities for property: Electricity Available, Natural Gas Available, Water Available
Community & HOA
Community
- Features: Sidewalks
- Security: No Safety Shelter, Security System Owned, Smoke Detector(s)
- Subdivision: Langston
HOA
- Has HOA: No
Location
- Region: Muskogee
Financial & listing details
- Price per square foot: $114/sqft
- Tax assessed value: $234,264
- Annual tax amount: $2,861
- Date on market: 8/1/2026
- Cumulative days on market: 52 days
- Listing terms: Conventional,FHA,VA Loan
Estimated market value
Not available
Estimated sales range
Not available
Not available
Price history
| Date | Event | Price |
|---|---|---|
| 9/4/2026 | Pending sale | $349,000$114/sqft |
Source:  MLS Technology, Inc. #2628503 Report a problem MLS Technology, Inc. #2628503 Report a problem | ||
| 8/25/2026 | Price change | $349,000-3%$114/sqft |
Source: MLS Technology, Inc. #2628503 Report a problem | ||
| 8/1/2026 | Listed for sale | $359,900+2470.7%$118/sqft |
Source: MLS Technology, Inc. #2628503 Report a problem | ||
| 8/1/1993 | Sold | $14,000$5/sqft |
Source: Agent Provided Report a problem | ||
Public tax history
| Year | Property taxes | Tax assessment |
|---|---|---|
| 2025 | $2,774 +6% | $25,769 +3% |
| 2024 | $2,617 +6.4% | $25,019 |
| 2023 | $2,459 +6% | $25,019 +3% |
| 2022 | $2,321 +3.6% | $24,289 +3.9% |
| 2021 | $2,239 +2% | $23,367 +2.1% |
| 2020 | $2,195 +7.2% | $22,896 +6.1% |
| 2019 | $2,047 +11.1% | $21,582 +6.1% |
| 2017 | $1,842 +3.2% | $20,343 +3% |
| 2016 | $1,786 -0.9% | $19,750 |
| 2015 | $1,801 +580909.7% | $19,750 |
| 2014 | $0 | $19,750 |
| 2013 | $0 | $19,750 |
| 2012 | $0 | $19,750 |
| 2011 | -- | $19,750 |
| 2010 | -- | $19,750 |
| 2009 | -- | $19,750 |
| 2008 | -- | $19,750 |
| 2006 | -- | $19,750 |
| 2005 | $1,818 | $19,750 +4.2% |
| 2004 | -- | $18,949 |
| 2003 | -- | $18,949 |
| 2002 | -- | $18,949 |
| 2001 | -- | $18,949 |
| 2000 | -- | $18,949 |
Find assessor info on the county website
Monthly payment
Est. payment
Payment breakdown
Explore the cost of this home by adjusting the details. Changes won't be saved.Climate risks
Neighborhood: 74403
Nearby schools
Schools provided by the listing agent
- Elementary: Creek
- High: Muskogee
- District: Muskogee - Sch Dist (K5)
Source: MLS Technology, Inc.. This data may not be complete. We recommend contacting the local school district to confirm school assignments for this home.
Similar homes
- $325,0004 bd3 ba2.3k sqft1141 N Country Club Rd, Muskogee, OK 74403For Sale
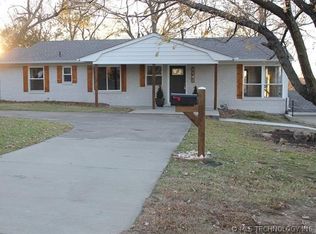 MLS ID #2617359, Stacy Alexander, RE/MAX & ASSOCIATES. MLS Technology, Inc.
 - $330,0004 bd3 ba2.7k sqft2504 Fort Davis Dr, Muskogee, OK 74403For Sale
 MLS ID #2624774, Christian Urquiza, Coldwell Banker Select. MLS Technology, Inc.
 - $299,9504 bd3 ba2.6k sqft2817 Robin Ln, Muskogee, OK 74403For Sale
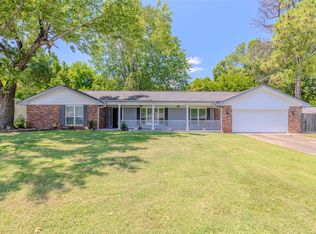 MLS ID #2627619, Barbara Fletcher, Chinowth & Cohen. MLS Technology, Inc.
 - $395,0005 bd3 ba3.8k sqft2507 Bacon Ct, Muskogee, OK 74403For Sale
 MLS ID #2623175, Mundy Beauvais, Brix Realty Group LLC (BO). MLS Technology, Inc.
