Skip main navigation
Under contract
  • Price cut: $5K (6/25)
    $215,000

    1628 Naturo Rd, Baltimore, MD 21286

    2beds
    1,162sqft
    : 
    $1,408/mo
    Get pre-qualified
    Single Family Residence
    Built in 1945
    2,900 Square Feet Lot
    $-- Zestimate®
    $185/sqft
    $-- HOA

    What's special

    Terrific natural lightStainless steel fridgeNew stainless steel stoveTwo bedroomsCentral ac

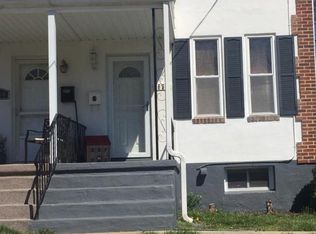
    This Ridgleigh duplex faces south and is filled with terrific natural light! With 1116 ft.² of fully finished space, and two bedrooms and one bathroom, this house has been freshly painted throughout, and features wood floors on the main level and upper level. The kitchen is quite large and has table space and tons of extra storage cabinets! You’ll love looking at and using the stainless steel fridge and NEW stainless steel stove. Stay cool with the central AC, and enjoy the quiet of the partially finished basement. Basement has a washer and a NEW dryer, as well as a sump pit with a battery backup system. Backyard is fully fenced and billiard table pool flat, well suited for pets and play. The deck and rear patio pad area are cool hangout spots for grilling and fire pits! Driveway can easily accommodate two cars and has room for more with minor fence changes. This home is so cute and is perfectly placed between Towson and Parkville, close to diverse restaurants, shopping and entertainment. "As Is" sale.
    44 days
    |
    307
    |
    22
    |

    Zillow last checked:

    Listing updated:

    Listed by:

    Mark Lee 410-375-6114,

    Cummings & Co. Realtors (410) 823-0033

    Source: Bright MLS,MLS#: MDBC2166842MLS Logo

      Facts & features

      Interior

      Bedrooms & bathrooms
      • Bedrooms: 2
      • Bathrooms: 1
      • Full bathrooms: 1
      Rooms
      • Room types: Living Room, Bedroom 2, Kitchen, Basement, Bedroom 1, Laundry, Bathroom 1
      Bedroom 1
      • Level: Upper
      • Area: 196 Square Feet
      • Dimensions: 14 X 14
      Bedroom 2
      • Level: Upper
      • Area: 88 Square Feet
      • Dimensions: 8 X 11
      Bathroom 1
      • Level: Upper
      • Area: 35 Square Feet
      • Dimensions: 5 X 7
      Basement
      • Level: Lower
      • Area: 182 Square Feet
      • Dimensions: 13 X 14
      Kitchen
      • Level: Main
      • Area: 143 Square Feet
      • Dimensions: 13 X 11
      Laundry
      • Level: Lower
      • Area: 154 Square Feet
      • Dimensions: 14 X 11
      Living room
      • Level: Main
      • Area: 196 Square Feet
      • Dimensions: 14 X 14
      Heating
      • Central, Forced Air, Natural Gas
      Cooling
      • Central Air, Ceiling Fan(s), Electric
      Appliances
      • Included: Gas Water Heater
      • Laundry: Laundry Room
      Features
      • Dining Area, Floor Plan - Traditional
      • Flooring: Wood, Concrete, Carpet, Vinyl
      • Basement: Connecting Stairway,Full,Drainage System,Interior Entry,Improved,Exterior Entry,Partially Finished,Rear Entrance,Sump Pump
      • Has fireplace: No
      Interior area
      • Total structure area: 1,395
      • Total interior livable area: 1,162 sqft
      • Finished area above ground: 930
      • Finished area below ground: 232

      Property

      Parking
      • Total spaces: 2
      • Parking features: Driveway, Paved, Parking Space Conveys, Surface, Off Street, On Street
      • Uncovered spaces: 2
      Accessibility
      • Accessibility features: None
      Features
      • Levels: Three
      • Stories: 3
      • Patio & porch: Deck
      • Exterior features: Sidewalks
      • Pool features: None
      • Fencing: Chain Link,Full,Back Yard
      Lot
      • Size: 2,900 Square Feet
      Details
      • Additional structures: Above Grade, Below Grade
      • Parcel number: 04090916602800
      • Zoning: R
      • Special conditions: Standard

      Construction

      Type & style
      • Home type: SingleFamily
      • Architectural style: Colonial
      • Property subtype: Single Family Residence
      • Attached to another structure: Yes
      Materials
      • Brick
      • Foundation: Block, Slab
      Condition
      • Average
      • New construction: No
      • Year built: 1945

      Utilities & green energy

      • Electric: 100 Amp Service
      • Sewer: Public Sewer
      • Water: Public
      • Utilities for property: Cable Connected, Phone, Fiber Optic

      Community & HOA

      Community
      • Subdivision: Ridgeleigh
      HOA
      • Has HOA: No
      Location
      • Region: Baltimore

      Financial & listing details

      • Price per square foot: $185/sqft
      • Tax assessed value: $149,633
      • Annual tax amount: $1,755
      • Date on market: 6/19/2026
      • Listing agreement: Exclusive Right To Sell
      • Ownership: Fee Simple

        Estimated market value

        Not available

        Estimated sales range

        Not available

        Not available

        Price history

        DateEventPrice
        7/14/2026Contingent$215,000$185/sqft
        Source: Bright MLS #MDBC2166842 Report a problem
        6/25/2026Price change$215,000-2.3%$185/sqft
        Source: Bright MLS #MDBC2166842 Report a problem
        6/19/2026Listed for sale$220,000+137.8%$189/sqft
        Source: Bright MLS #MDBC2166842 Report a problem
        10/20/2004Sold$92,500+85%$80/sqft
        Source: Public Record Report a problem
        5/7/1997Sold$50,000$43/sqft
        Source: Public Record Report a problem

        Public tax history

        YearProperty taxesTax assessment
        2025$2,393 +42.7%$144,800 +4.6%
        2024$1,677 +4.9%$138,367 +4.9%
        2023$1,599 +5.1%$131,933 +5.1%
        2022$1,521 +1.3%$125,500 +1.3%
        2021$1,502 +1.3%$123,933 +1.3%
        2020$1,483 +1.3%$122,367 +1.3%
        2019$1,464 $120,800
        2018$1,464 $120,800
        2017$1,464 $120,800 -1.5%
        2016-- $122,600
        2015-- $122,600
        2014-- $122,600 -5.4%
        2013-- $129,600
        2012-- $129,600
        2011-- $129,600 -9.3%
        2010-- $142,940 +14.6%
        2009-- $124,710 +17.1%
        2008-- $106,480 +20.7%
        2007-- $88,250 +10.3%
        2006-- $80,040 +11.4%
        2005-- $71,830 +12.9%
        2004-- $63,620 +1.4%
        2003-- $62,712 +1.5%
        2002-- $61,806 +1.5%
        2001-- $60,900
        Find assessor info on the county website

        Monthly payment

        Est. payment

        Payment breakdown

        Explore the cost of this home by adjusting the details. Changes won't be saved.
        All calculations are estimates and provided by Zillow, Inc. for informational purposes only. Actual amounts may vary.
        HOA fees may include property taxes on listings classified as Co-Ops. Contact the listing agent and/or owner for fee details.
        Mortgage interest rates are dependent on a number of factors, including credit score, down payment, and repayment length. Interest rate data provided by Zillow Group Marketplace, Inc. as of 1/1/1970 from various mortgage lenders with which we have lead or other similar arrangements; the Estimated Payment is an average of those rates.
        See how much you could borrow to make a competitive offer.

        Climate risks

        Neighborhood: 21286

        Getting around

        75 / 100
        Very Walkable
        41 / 100
        Some Transit
        45 / 100
        Somewhat Bikeable

        Nearby schools

        GreatSchools rating
        Schools provided by the listing agent
        • High: Loch Raven
        • District: Baltimore County Public Schools

        Source: Bright MLS. This data may not be complete. We recommend contacting the local school district to confirm school assignments for this home.

        A local agent can set up tours, give advice and negotiate with sellers.

        Browse local experts

        Similar homes