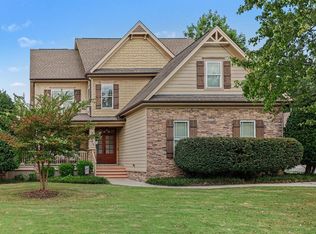
Discover the perfect blend of timeless style, spacious living, and exceptional convenience in this beautiful home that lives like a ranch! Set on a generous homesite, this impressive property welcomes you with an open, light-filled floor plan designed for both effortless everyday living and elegant entertaining. Beautiful hardwood floors flow through the main living areas, while the spacious kitchen serves as the heart of the home with a center island and an easy connection to the inviting family room. A gas-log fireplace creates a warm and sophisticated focal point, complemented by neutral finishes that provide a timeless backdrop for any décor. One of the home's most desirable features is the convenience of having all bedrooms on the main level. Retreat to the spacious Owner's Suite, which features a luxurious glamour bath with a relaxing soaking tub, abundant cabinetry, and generous storage. Upstairs, an expansive flex space offers incredible versatility—ideal for a media room, home office, recreation room, fitness studio, playroom, or private guest retreat. Outside, the detached garage adds another level of functionality with excellent space for additional vehicles, storage, hobbies, or a workshop. Enjoy the beauty and privacy of a spacious property while remaining conveniently located near Raleigh, major highways, shopping, dining, and entertainment. With its sought-after main-level living, generous indoor and outdoor spaces, and exceptional versatility, this is more than a home—it's a lifestyle. A truly special property and an absolute must-see!
For sale
Price cut: $50K (9/25)
$599,000
1628 Rolesville Rd, Wake Forest, NC 27587
3beds
3,613sqft
Single Family Residence
Built in 2005
4.87 Acres Lot
$-- Zestimate®
$166/sqft
$-- HOA
What's special
Gas-log fireplaceTimeless styleDetached garageSought-after main-level livingBeautiful hardwood floorsNeutral finishesSpacious kitchen
- 48 days
- 1,211
- 124
Zillow last checked:
Listing updated:
Listed by:
Rhonda Kosor 919-868-6162,
Mark Spain Real Estate
Source: Doorify MLS,MLS#: 10190816
Facts & features
Interior
Bedrooms & bathrooms
- Bedrooms: 3
- Bathrooms: 3
- Full bathrooms: 3
- Main level bedrooms: 3
Primary bedroom
- Level: First
- Area: 236.35 Square Feet
- Dimensions: 14.5 x 16.3
Bedroom 2
- Level: First
- Area: 180.8 Square Feet
- Dimensions: 11.3 x 16.0
Bedroom 3
- Level: First
- Area: 184.5 Square Feet
- Dimensions: 12.3 x 15.0
Primary bathroom
- Level: First
- Area: 118.68 Square Feet
- Dimensions: 9.2 x 12.9
Bathroom 2
- Level: First
- Area: 46.33 Square Feet
- Dimensions: 11.3 x 4.1
Bathroom 3
- Level: Second
- Area: 45.58 Square Feet
- Dimensions: 8.6 x 5.3
Bonus room
- Level: Second
- Area: 1123.98 Square Feet
- Dimensions: 39.3 x 28.6
Bonus room
- Level: Second
- Area: 373.99 Square Feet
- Dimensions: 14.9 x 25.1
Den
- Level: First
- Area: 224 Square Feet
- Dimensions: 16.0 x 14.0
Dining room
- Level: First
- Area: 150.8 Square Feet
- Dimensions: 11.6 x 13.0
Other
- Level: First
- Area: 69.58 Square Feet
- Dimensions: 7.1 x 9.8
Kitchen
- Level: First
- Area: 240.9 Square Feet
- Dimensions: 16.5 x 14.6
Living room
- Level: First
- Area: 242.64 Square Feet
- Dimensions: 24.0 x 10.11
Other
- Description: Primary Closet
- Level: First
- Area: 74.8 Square Feet
- Dimensions: 8.5 x 8.8
Heating
- Central, Electric, Fireplace(s), Forced Air, Heat Pump, Hot Water
Cooling
- Central Air, Ceiling Fan(s), Electric, ENERGY STAR Qualified Equipment
Appliances
- Included: Built-In Electric Oven, Dishwasher, Electric Cooktop, Exhaust Fan, Electric Oven, Electric Range, Free-Standing Refrigerator, Freezer, Ice Maker, Microwave, Oven, Plumbed For Ice Maker, Range, Refrigerator, Range Hood, Stainless Steel Appliance(s), Vented Exhaust Fan, Washer, Washer/Dryer
- Laundry: Common Area, Electric Dryer Hookup, Laundry Room, Main Level, Sink, Washer Hookup
Features
- Bar, Crown Molding, Double Vanity, Entrance Foyer, Eat-in Kitchen, Granite Counters, High Ceilings, High Speed Internet, Kitchen Island, Laminate Counters, Natural Woodwork, Open Floorplan, Pantry, Primary Downstairs, Recessed Lighting, Smart Thermostat, Walk-In Closet(s), Kitchen/Dining Room Combination, Shower Only, Separate Shower, Bathtub/Shower Combination, Smooth Ceilings
- Flooring: Carpet, Ceramic Tile, Hardwood, Linoleum, Tile
- Doors: ENERGY STAR Qualified Doors, French Doors
- Windows: Blinds, Double Pane Windows, Insulated Windows, Screens, Window Treatments
- Basement: Crawl Space,Dirt Floor
- Number of fireplaces: 1
- Fireplace features: Blower Fan, Propane, Ventless, Fireplace Screen
Interior area
- Total structure area: 3,613
- Total interior livable area: 3,613 sqft
- Finished area above ground: 3,613
- Finished area below ground: 0
Property
Parking
- Total spaces: 6
- Parking features: Additional Parking, Driveway, Garage Faces Front, Garage, Garage Door Opener, Gravel, Parking Pad, Storage, Unpaved
- Garage spaces: 2
- Uncovered spaces: 4
Accessibility
- Accessibility features: Accessible Bedroom, Accessible Closets, Accessible Common Area, Accessible Central Living Area, Accessible Doors, Accessible Entrance, Accessible Full Bath, Accessible for Hearing-Impairment, Accessible Kitchen Appliances, Common Area, Central Living Area, Visitor Bathroom, Level Flooring
Features
- Levels: One
- Stories: 1
- Entry location: Front Door
- Patio & porch: Covered, Deck, Front Porch, Rear Porch
- Exterior features: Dog Run, Fire Pit, Private Entrance, Rain Gutters, Fenced Yard
- Fencing: Back Yard,Chain Link,Fenced
- Has view: Yes
- View description: Neighborhood, Trees/Woods
Lot
- Size: 4.87 Acres
- Features: Back Yard, Flag Lot, Few Trees, Front Yard, Gentle Sloping, Many Trees, Private, Wooded, Partially Cleared
- Residential vegetation: Cleared, Grassed, Natural State, Partially Wooded
Details
- Additional structures: Garage(s), Poultry Coop, Packing Shed, Storage
- Parcel number: 176701392260000 0010846
- Special conditions: Standard
- Other equipment: DC Well Pump
- Horse amenities: Trailer Storage
Construction
Type & style
- Home type: SingleFamily
- Architectural style: Traditional
- Property subtype: Single Family Residence
Materials
- Aluminum Siding, Vinyl Siding
- Foundation: Brick/Mortar
- Roof: Architectural Shingle
Condition
- New construction: No
- Year built: 2005
Utilities & green energy
- Sewer: Public Sewer, Private Sewer, Septic Tank
- Water: Private, Well
- Utilities for property: Cable Available, Cable Connected, Electricity Available, Electricity Connected, Sewer Connected, Water Available, Septic Available, Septic Connected
Community & HOA
Community
- Security: Security System
HOA
- Has HOA: No
Location
- Region: Wake Forest
Financial & listing details
- Price per square foot: $166/sqft
- Tax assessed value: $532,425
- Annual tax amount: $3,425
- Date on market: 9/4/2026
- Listing agreement: Exclusive Right To Sell
- Listing terms: Cash,Conventional,FHA,VA Loan
- Road surface type: Asphalt
Estimated market value
Not available
Estimated sales range
Not available
Not available
Price history
| Date | Event | Price |
|---|---|---|
| 9/25/2026 | Price change | $599,000-7.7%$166/sqft |
Source:  Doorify MLS #10190816 Report a problem Doorify MLS #10190816 Report a problem | ||
| 9/11/2026 | Price change | $649,000-3.9%$180/sqft |
Source: Doorify MLS #10190816 Report a problem | ||
| 9/4/2026 | Listed for sale | $675,000$187/sqft |
Source: Doorify MLS #10190816 Report a problem | ||
Public tax history
| Year | Property taxes | Tax assessment |
|---|---|---|
| 2018 | $2,927 +14.6% | $353,528 |
| 2017 | $2,554 +2% | $353,528 |
| 2016 | $2,502 -3.3% | $353,528 -3.7% |
| 2015 | $2,588 +5.5% | $366,941 |
| 2014 | $2,454 | $366,941 |
| 2013 | -- | $366,941 |
Find assessor info on the county website
Monthly payment
Est. payment
Payment breakdown
Explore the cost of this home by adjusting the details. Changes won't be saved.Climate risks
Neighborhood: 27587
Nearby schools
Schools provided by the listing agent
- Elementary: Wake - Rolesville Elementary
- Middle: Wake - Rolesville Middle School
- High: Wake - Rolesville High School
Source: Doorify MLS. This data may not be complete. We recommend contacting the local school district to confirm school assignments for this home.
Similar homes
- $600,0005 bd4 ba2.5k sqft4217 Field Oak Dr, Wake Forest, NC 27587For Sale
 MLS ID #10191359, Sue Goodwin. Doorify MLS
 - $620,0005 bd4 ba3.5k sqft512 Copper Beech Ln, Wake Forest, NC 27587For Sale
 MLS ID #10198405, Hector M Vega. Doorify MLS
 - $575,0004 bd3 ba2.7k sqft9705 Rainsong Dr, Wake Forest, NC 27587For Sale
 MLS ID #10192557, Meredith Wright. Doorify MLS
 - $650,0004 bd3 ba2.9k sqft3320 Buck Run Trl, Wake Forest, NC 27587For Sale
 MLS ID #10193077, Morgan Womble. Doorify MLS
 - $515,0003 bd3 ba2k sqft1205 Groves Field Ln, Wake Forest, NC 27587For SaleMLS ID #10199065, Margaret McPhail. Doorify MLS
- $575,0003 bd3 ba2.9k sqft1022 Hillside Falls Dr, Wake Forest, NC 27587For SaleMLS ID #10189193, Missy Farrell. Doorify MLS
- $589,0004 bd3 ba2.9k sqft2800 Carriage Meadows Dr, Wake Forest, NC 27587For SaleMLS ID #10153117, Charlie Jaeckels. Doorify MLS
- $659,9003 bd3 ba2.6k sqft4612 N Fork Dr, Zebulon, NC 27597For SaleMLS ID #10164206, April Stephens. Doorify MLS
- $565,0004 bd4 ba3k sqft219 Friesan Way, Rolesville, NC 27571For SaleMLS ID #10198094, Mary Welch. Doorify MLS
- $579,0004 bd4 ba2.8k sqft428 Old Dairy Dr, Wake Forest, NC 27587For SaleMLS ID #10197206, Myron Gwyn. Doorify MLS
- $699,0004 bd4 ba3.1k sqft5017 Red Quill Way, Wake Forest, NC 27587For SaleMLS ID #10191260, Marti Hampton. Doorify MLS
- $675,0004 bd4 ba3.6k sqft9301 Bramden Ct, Wake Forest, NC 27587For SaleMLS ID #10189861, Meredith Hilbert. Doorify MLS
- $625,0005 bd4 ba3.6k sqft6024 Jones Farm Rd, Wake Forest, NC 27587For SaleMLS ID #10171038, Jim Allen. Doorify MLS
- $525,0004 bd4 ba2.9k sqft1321 Lagerfeld Way, Wake Forest, NC 27587For SaleMLS ID #10190321, Annelie Sirois. Doorify MLS
- $719,9005 bd3 ba3.2k sqft904 Hidden Jewel Ln, Wake Forest, NC 27587For SaleMLS ID #10198165, Michael Sanders. Doorify MLS
- $525,0004 bd4 ba3.7k sqft516 Deacon Ridge St, Wake Forest, NC 27587For SaleMLS ID #10183647, Rob Zelem. Doorify MLS
- $635,9995 bd4 ba3.3k sqft717 Virginia Water Dr, Rolesville, NC 27571For SaleMLS ID #10189536, Craig Tribus. Doorify MLS
- $745,0004 bd4 ba3.5k sqft4248 Fawn Lily Dr, Wake Forest, NC 27587For SaleMLS ID #10163543, Sommer Donahoe. Doorify MLS
- $485,0005 bd3 ba2.8k sqft5997 Jones Farm Road, Wake Forest, NC 27587For Sale
 MLS ID #100597968, Kyle Rank, Mark Spain Real Estate. Hive MLS
 - $509,9004 bd3 ba3k sqft3541 Fairstone Rd, Wake Forest, NC 27587For SaleMLS ID #10170025, Sara Plummer. Doorify MLS
