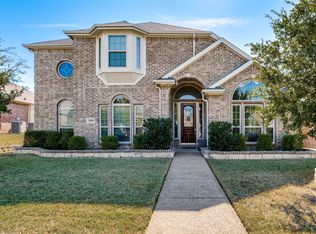
WELCOME TO YOUR NEW HOME!!! Located in the welcoming community of DeSoto, this home offers easy access to local parks, schools, shopping, dining, and major commuter routes, making daily errands and downtown Dallas trips convenient. This thoughtfully designed home blends generous living spaces with inviting warmth, offering comfort, style, and functionality for everyday living and effortless entertaining.
As you enter, you’re greeted by an expansive foyer that opens to sun-filled living areas accented by large windows and a thoughtful layout that encourages flow. The main living room offers a spacious gathering space with room for multiple seating arrangements, creating the perfect setting for movie nights, social events, or quiet evenings at home. Adjacent to the living area, the dining space accommodates both intimate dinners and larger celebrations, while maintaining an open feel to the rest of the home.
The kitchen serves as the true heart of the home, designed to offer ample countertop space, abundant cabinetry, and a layout that makes meal preparation and conversation seamless. Its connection to both the living and dining areas ensures you’re never far from guests or family.
The home’s private quarters are comfortable and well-proportioned. The primary bedroom offers a peaceful retreat with generous space for a full furniture set, along with an en-suite bath that provides convenience and privacy. Additional bedrooms are bright and versatile—ideal for children, guests, a home office, or hobby rooms. FABULOUS HARDWOOD FLOORS!!! 3 CAR GARAGES ON BACK ALLEY!!! GAS LOG FIREPLACE NEVER NEED CLEANING!!! GAS STOVE!!! THE LIST GOES ON!!!
Imagine opening your electric bill and seeing as little as $30 in the winter, and even in the peak of the Texas heat, only around $180! Say YES to energy savings and come see this home.
For more details about the solar system and its savings, be sure to ask your agent!
Sold
Price Unknown
1848 River Run Dr, Desoto, TX 75115
4beds
2,395sqft
Single Family Residence
Built in 2016
10,454.4 Square Feet Lot
$400,100 Zestimate®
$--/sqft
$3,084 Estimated rent
Home value
$400,100
$368,000 - $432,000
$3,084/mo
Zestimate® history
Loading...
Owner options
List your home for rent
$3,084/mo
Rent Zestimate®
Find your next renter with Zillow Rental Manager. Plus, with online applications, you can quickly screen prospective tenants – for free.
Learn more$3,084/mo
Rent Zestimate®
Refinance and save
$121/mo
Est. payment
Refinancing to a lower rate could help reduce your monthly payments and save thousands over the life of the loan.
See today's rates$121/mo
Est. payment
Explore your selling options
Work with a Zillow partner agent
Leverage their expertise and Zillow's premium Showcase listings to get your home seen by more buyers.
Get startedList with your own agent
Get your home in front of millions of buyers by listing it on Zillow.
Learn how to do itSell it yourself
Take full control of how buyers see your home on Zillow by listing For Sale by Owner (FSBO).
List your homeWhat's special
Zillow last checked:
Listing updated:
Listed by:
Penda Thiam 0725231 972-836-9295,
JPAR West Metro 972-836-9295
Bought with:
AN TRAN, 0846335
eXp Realty LLC
Source: NTREIS,MLS#: 20501472
Facts & features
Interior
Bedrooms & bathrooms
- Bedrooms: 4
- Bathrooms: 3
- Full bathrooms: 2
- 1/2 bathrooms: 1
Primary bedroom
- Level: First
Primary bathroom
- Features: Dual Sinks, Garden Tub/Roman Tub, Separate Shower, Walk-In Closet(s)
- Level: First
Breakfast room nook
- Level: First
Dining room
- Level: First
Family room
- Level: First
Other
- Level: First
Half bath
- Level: First
Half bath
- Level: First
Kitchen
- Features: Breakfast Bar, Built-in Features, Dual Sinks, Eat-in Kitchen, Granite Counters, Kitchen Island, Pantry, Walk-In Pantry
- Level: First
Laundry
- Level: First
Living room
- Features: Fireplace
- Level: First
Heating
- Natural Gas
Cooling
- Electric
Appliances
- Included: Built-In Gas Range, Dishwasher, Electric Oven, Gas Cooktop, Disposal, Microwave, Refrigerator, Tankless Water Heater
Features
- Eat-in Kitchen, Granite Counters, Kitchen Island, Pantry, Walk-In Closet(s)
- Flooring: Carpet, Wood
- Has basement: No
- Number of fireplaces: 1
- Fireplace features: Gas, Gas Log, Gas Starter, Living Room
Interior area
- Total interior livable area: 2,395 sqft
Property
Parking
- Total spaces: 3
- Parking features: Door-Multi, Door-Single
- Attached garage spaces: 3
Features
- Levels: One
- Stories: 1
- Patio & porch: Patio, Covered
- Pool features: None
- Fencing: Wood
Lot
- Size: 10,454 sqft
- Features: Sprinkler System
Details
- Parcel number: 200998100B0010000
Construction
Type & style
- Home type: SingleFamily
- Architectural style: Detached
- Property subtype: Single Family Residence
- Attached to another structure: Yes
Materials
- Brick, Rock, Stone
- Foundation: Concrete Perimeter
- Roof: Composition,Shingle
Condition
- Year built: 2016
Utilities & green energy
- Sewer: Public Sewer
- Water: Public
- Utilities for property: Natural Gas Available, Sewer Available, Separate Meters, Water Available
Community & neighborhood
Security
- Security features: Fire Alarm, Fire Sprinkler System, Smoke Detector(s)
Location
- Region: Desoto
- Subdivision: Stillwater Canyon Ph 1c
HOA & financial
HOA
- Has HOA: Yes
- HOA fee: $121 annually
- Services included: Maintenance Grounds
- Association name: Stillwater Canyon Homeowners Association Inc
- Association phone: 866-925-5004
Other
Other facts
- Listing terms: Cash,Conventional,FHA,VA Loan
Price history
| Date | Event | Price |
|---|---|---|
| 5/14/2026 | Sold | -- |
Source: NTREIS #20501472 Report a problem | ||
| 4/22/2026 | Pending sale | $399,900$167/sqft |
Source: NTREIS #20501472 Report a problem | ||
| 4/17/2026 | Contingent | $399,900$167/sqft |
Source: NTREIS #20501472 Report a problem | ||
| 2/22/2026 | Price change | $399,900-2.4%$167/sqft |
Source: NTREIS #20501472 Report a problem | ||
| 1/9/2026 | Price change | $409,900-1.2%$171/sqft |
Source: NTREIS #20501472 Report a problem | ||
| 11/14/2025 | Listed for sale | $414,900$173/sqft |
Source: NTREIS #20501472 Report a problem | ||
| 6/25/2024 | Listing removed | $414,900$173/sqft |
Source: NTREIS #20501472 Report a problem | ||
| 3/4/2024 | Price change | $414,900+2.5%$173/sqft |
Source: NTREIS #20501472 Report a problem | ||
| 1/27/2024 | Price change | $404,900-1.2%$169/sqft |
Source: NTREIS #20501472 Report a problem | ||
| 12/30/2023 | Listed for sale | $409,900+1.2%$171/sqft |
Source: NTREIS #20501472 Report a problem | ||
| 8/8/2023 | Listing removed | -- |
Source: NTREIS #20279808 Report a problem | ||
| 4/12/2023 | Listed for sale | $405,000-1.2%$169/sqft |
Source: NTREIS #20279808 Report a problem | ||
| 4/6/2023 | Listing removed | -- |
Source: NTREIS #20123649 Report a problem | ||
| 10/7/2022 | Listing removed | $410,000$171/sqft |
Source: NTREIS #20123649 Report a problem | ||
| 8/18/2022 | Price change | $410,000-3.7%$171/sqft |
Source: NTREIS #20123649 Report a problem | ||
| 8/5/2022 | Listed for sale | $425,900+44.4%$178/sqft |
Source: NTREIS #20123649 Report a problem | ||
| 1/18/2020 | Listing removed | $295,000+0.3%$123/sqft |
Source: BlueMark, LLC #14208829 Report a problem | ||
| 11/12/2019 | Pending sale | $294,000$123/sqft |
Source: BlueMark, LLC #14208829 Report a problem | ||
| 10/21/2019 | Listed for sale | $294,000$123/sqft |
Source: BlueMark, LLC #14208829 Report a problem | ||
Public tax history
| Year | Property taxes | Tax assessment |
|---|---|---|
| 2025 | $10,142 +5.1% | $386,180 -1.5% |
| 2024 | $9,653 -0.8% | $392,010 |
| 2023 | $9,734 -7.4% | $392,010 |
| 2022 | $10,513 +25.1% | $392,010 +36.3% |
| 2021 | $8,405 +4.7% | $287,620 |
| 2020 | $8,031 +7.9% | $287,620 +7.5% |
| 2019 | $7,440 -0.7% | $267,510 |
| 2018 | $7,490 +2.6% | $267,510 +4.2% |
| 2017 | $7,298 +629.2% | $256,740 +633.5% |
| 2016 | $1,001 | $35,000 |
Find assessor info on the county website
Neighborhood: 75115
Nearby schools
GreatSchools rating
- NACockrell Hill Elementary SchoolGrades: K-2Distance: 1.3 mi
- 4/10Curtistene S McCowan Middle SchoolGrades: 6-8Distance: 2.7 mi
- 3/10Desoto High SchoolGrades: 9-12Distance: 2.4 mi
Schools provided by the listing agent
- Elementary: Cockrell Hill
- Middle: Desoto West
- District: Desoto ISD
Source: NTREIS. This data may not be complete. We recommend contacting the local school district to confirm school assignments for this home.
Get a cash offer in 3 minutes
Find out how much your home could sell for in as little as 3 minutes with a no-obligation cash offer.
Estimated market value
$400,100
Get a cash offer in 3 minutes
Find out how much your home could sell for in as little as 3 minutes with a no-obligation cash offer.
Estimated market value
$400,100
- Texas
- Dallas County
- Desoto
- 75115
- 1848 River Run Dr