Welcome to your dream country estate, where space, serenity, and functionality come together on just over an acre of beautiful land. Perfectly situated only 10 minutes from Ancaster’s charming core and the heart of Hamilton, this versatile property offers the ideal blend of rural tranquility and urban access. 3+1 spacious bedrooms and 2 full bathrooms. Thoughtfully designed in-law suite with private entrance — ideal for extended family, guests, or multi-generational living. Two cozy fireplaces (one on each level) creating a warm and inviting atmosphere year-round. Large covered back deck — the perfect spot to enjoy peaceful sunrises with your morning coffee. Expansive yard surrounded by mature trees, offering both privacy and room for play or future garden plans. Detached garage with workshop space — perfect for hobbyists or trades. Attached carport for added covered parking or storage. Plenty of driveway space for guests or larger vehicles. Whether you’re dreaming of raising a family with room to roam, hosting loved ones in comfort, or enjoying the calm of country life while staying close to schools, shopping, and commuter routes — this property checks all the boxes. Make The Smart Move — and discover the space, potential, and lifestyle this incredible estate provides .
Sold for $875,000
C$875,000
1629 Glancaster Rd, Hamilton, ON L0R 1W0
4beds
1,320sqft
Single Family Residence, Residential
Built in 1974
1.06 Acres Lot
$-- Zestimate®
C$663/sqft
C$3,078 Estimated rent
Home value
Not available
Estimated sales range
Not available
Not available
Owner options
List your home for rent
C$3,078/mo
Rent Zestimate®
Find your next renter with Zillow Rental Manager. Plus, with online applications, you can quickly screen prospective tenants – for free.
C$3,078/mo
Rent Zestimate®
Refinance and save
C$3,699/mo
Est. payment
Refinancing to a lower rate could help reduce your monthly payments and save thousands over the life of the loan.
C$3,699/mo
Est. payment
Explore your selling options
Work with a Zillow partner agent
Leverage their expertise and Zillow's premium Showcase listings to get your home seen by more buyers.
Get startedList with your own agent
Get your home in front of millions of buyers by listing it on Zillow.
Learn how to do itSell it yourself
Take full control of how buyers see your home on Zillow by listing For Sale by Owner (FSBO).
List your homeWhat's special
Zillow last checked:
Listing updated:
Listed by:
Rachel Harsevoort, Salesperson,
Royal LePage State Realty Inc.
Source: ITSO,MLS®#: 40754759Originating MLS®#: Cornerstone Association of REALTORS®
Facts & features
Interior
Bedrooms & bathrooms
- Bedrooms: 4
- Bathrooms: 2
- Full bathrooms: 2
Bedroom
- Level: Second
Other
- Level: Second
Bedroom
- Level: Second
Bedroom
- Level: Lower
Bathroom
- Features: 3-Piece
- Level: Lower
Bathroom
- Features: 4-Piece
- Level: Second
Dining room
- Level: Main
Kitchen
- Level: Main
Kitchen
- Level: Lower
Laundry
- Level: Lower
Living room
- Level: Main
Living room
- Level: Lower
Recreation room
- Level: Basement
Utility room
- Level: Basement
Heating
- Forced Air, Propane
Cooling
- Central Air
Appliances
- Included: Water Heater Owned, Built-in Microwave, Dishwasher, Dryer, Microwave, Refrigerator, Stove, Washer
- Laundry: In Building, Sink
Features
- In-Law Floorplan
- Basement: Full,Finished
- Number of fireplaces: 2
- Fireplace features: Propane, Wood Burning
Interior area
- Total structure area: 1,320
- Total interior livable area: 1,320 sqft
- Finished area above ground: 1,320
Property
Parking
- Total spaces: 6
- Parking features: Detached Garage, Carport, Private Drive Double Wide
- Garage spaces: 1
- Uncovered spaces: 4
Features
- Patio & porch: Deck
- Has view: Yes
- View description: Forest
- Frontage type: East
- Frontage length: 80.00
Lot
- Size: 1.06 Acres
- Dimensions: 80 x 576.08
- Features: Rural, Rectangular, Airport, Near Golf Course, Greenbelt, Library, Open Spaces, Park, Place of Worship, Playground Nearby, Public Transit, Rec./Community Centre, Trails
- Topography: Flat
Details
- Parcel number: 173990214
- Zoning: A2, P7
Construction
Type & style
- Home type: SingleFamily
- Architectural style: Sidesplit
- Property subtype: Single Family Residence, Residential
Materials
- Brick, Other
- Foundation: Block
- Roof: Asphalt Shing
Condition
- 51-99 Years
- New construction: No
- Year built: 1974
Utilities & green energy
- Sewer: Septic Tank
- Water: Cistern, Dug Well
- Utilities for property: Propane
Community & HOA
Location
- Region: Hamilton
Financial & listing details
- Price per square foot: C$663/sqft
- Annual tax amount: C$5,440
- Date on market: 7/25/2025
- Inclusions: Built-in Microwave, Dishwasher, Dryer, Microwave, Refrigerator, Stove, Washer
- Exclusions: None.
Price history
| Date | Event | Price |
|---|---|---|
| 11/12/2025 | Sold | C$875,000C$663/sqft |
Source: ITSO #40754759 Report a problem | ||
Public tax history
Tax history is unavailable.
Neighborhood: L0R
Nearby homes

- C$760,0004 bd2 ba1.2k sqft1645 Glancaster Rd, Hamilton, ON L0R1W0Sold
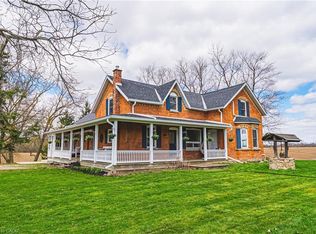
- C$1,799,9005 bd5 ba2.7k sqft1292 Glancaster Rd, Hamilton, ON L9G3L1For Sale
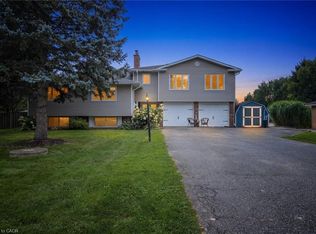
- C$1,124,9006 bd3 ba2.2k sqft9793 Dickenson Rd W, Hamilton, ON L0R1W0For Sale
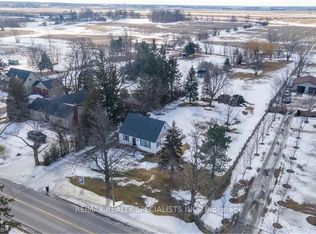
- C$2,3003 bd1 ba-- sqft9697 Dickenson Rd W, Hamilton, ON L0R1W0For Rent
- C$1,020,000-- bd-- ba-- sqft9717 Dickenson Rd W, Hamilton, ON L0R1W0Sold
- C$---- bd-- ba-- sqft9924 Dickenson Rd W, Hamilton, ON L0R1W0Off Market
- C$999,9895 bd4 ba-- sqft496 Provident Way, Hamilton, ON L0R1W0New Construction
- C$694,9004 bd4 ba-- sqft477 Provident Way, Hamilton, ON L0R1W0For Sale
Nearby schools
GreatSchools rating
No schools nearby
We couldn't find any schools near this home.
Schools provided by the listing agent
- Elementary: Mount Hope, Bellstone Christian, St Therese Of Lisieux
- High: Hdch, Guido De Bres, Ancaster High, Bishop Tonnos
Source: ITSO. This data may not be complete. We recommend contacting the local school district to confirm school assignments for this home.
- Ontario
- Hamilton Division
- Hamilton
- L0R 1W0
- 1629 Glancaster Rd
