Welcome to this one of a kind custom luxury home, where modern elegance meets timeless charm. Set on a sprawling 1.55-acre lot with NO HOA, this 5-bedroom, 3.5-bathroom, 3 car garage, masterpiece spans 3,565 sqft of meticulously designed open living space. Perfect for both intimate gatherings and grand entertaining! The kitchen is bright and inviting with a luxurious feel complimented by stunning quartz countertops, and top of the line appliances. The home features two luxurious primary suites, one on the main level with a en-suite bathroom, and another oversized primary on the second floor with soaring vaulted ceilings, a full sized custom walk in closet, and a spa like bathroom with a large soaking tub, and double vanities. The upper level primary suite offers incredible potential, with the space to create **two additional walk in closets, or a office/reading nook**, allowing you to truly design the bedroom of your dreams! Each of the home's additional bedrooms are spacious and beautifully appointed with high ceilings, providing a bright and airy atmosphere. The thoughtfully designed walk-in laundry room boasts ample storage, keeping your home organized and clutter-free. With a built-in storage shed in the backyard, there's no shortage of space for all your belongings. From the beautiful hardwood floors and plush carpeting in the bedrooms throughout to the expansive layout that encourages seamless flow from room to room, this home offers the perfect blend of luxury, functionality, and comfort. Whether you're hosting guests or enjoying quiet time, this property has it all. Come schedule a showing to view your dream home today! *** This property qualifies buyers to receive up to $7,000 in credits with use of preferred Lender. Builder's Warranty Included.
Active
$720,000
1629 Phillips Rd, Lithonia, GA 30058
5beds
3,565sqft
Single Family Residence
Built in 2025
1.55 Acres Lot
$-- Zestimate®
$202/sqft
$-- HOA
What's special
Bright and airy atmosphereStunning quartz countertopsBeautiful hardwood floorsTwo luxurious primary suitesSoaring vaulted ceilingsDouble vanities
- 587 days
- 327
- 38
Zillow last checked:
Listing updated:
Listed by:
Angela Guy 757-739-9172,
Atlanta Communities
Source: GAMLS,MLS#: 10472625
Facts & features
Interior
Bedrooms & bathrooms
- Bedrooms: 5
- Bathrooms: 4
- Full bathrooms: 3
- 1/2 bathrooms: 1
- Main level bathrooms: 1
- Main level bedrooms: 1
Rooms
- Room types: Foyer, Loft, Office
Heating
- Electric
Cooling
- Central Air
Appliances
- Included: Dishwasher, Microwave, Oven/Range (Combo), Refrigerator, Stainless Steel Appliance(s)
- Laundry: Upper Level
Features
- Bookcases, High Ceilings, Master On Main Level, Soaking Tub, Vaulted Ceiling(s), Walk-In Closet(s)
- Flooring: Carpet, Hardwood
- Basement: None
- Number of fireplaces: 1
Interior area
- Total structure area: 3,565
- Total interior livable area: 3,565 sqft
- Finished area above ground: 3,565
- Finished area below ground: 0
Property
Parking
- Parking features: Garage, Garage Door Opener
- Has garage: Yes
Features
- Levels: Two
- Stories: 2
Lot
- Size: 1.55 Acres
- Features: Level
Details
- Parcel number: 16 101 01 002
Construction
Type & style
- Home type: SingleFamily
- Architectural style: Craftsman,Traditional
- Property subtype: Single Family Residence
Materials
- Brick
- Roof: Composition
Condition
- New Construction
- New construction: Yes
- Year built: 2025
Details
- Warranty included: Yes
Utilities & green energy
- Sewer: Septic Tank
- Water: Public
- Utilities for property: Other
Community & HOA
Community
- Features: None
- Subdivision: None
HOA
- Has HOA: No
- Services included: None
Location
- Region: Lithonia
Financial & listing details
- Price per square foot: $202/sqft
- Tax assessed value: $557,400
- Annual tax amount: $1,296
- Date on market: 3/6/2025
- Cumulative days on market: 527 days
- Listing agreement: Exclusive Right To Sell
Estimated market value
Not available
Estimated sales range
Not available
$3,426/mo
Price history
| Date | Event | Price |
|---|---|---|
| 6/19/2026 | Listed for sale | $720,000$202/sqft |
Source:  GAMLS #10472625 Report a problem GAMLS #10472625 Report a problem | ||
| 4/20/2026 | Listing removed | $720,000$202/sqft |
Source: GAMLS #10472625 Report a problem | ||
| 3/6/2025 | Listed for sale | $720,000+700%$202/sqft |
Source: GAMLS #10472625 Report a problem | ||
| 3/30/2022 | Sold | $90,000-10%$25/sqft |
Source:  FMLS GA #6960482 Report a problem FMLS GA #6960482 Report a problem | ||
| 3/21/2022 | Pending sale | $100,000$28/sqft |
Source: FMLS GA #6960482 Report a problem | ||
| 10/21/2021 | Listed for sale | $100,000-9.1%$28/sqft |
Source: FMLS GA #6960482 Report a problem | ||
| 6/5/2020 | Listing removed | $110,000$31/sqft |
Source: Equinox Realty Partners, LLC. #6693320 Report a problem | ||
| 4/2/2020 | Listed for sale | $110,000+40.1%$31/sqft |
Source: Equinox Realty Partners, LLC. #6693320 Report a problem | ||
| 1/9/2007 | Sold | $78,500$22/sqft |
Source: Public Record Report a problem | ||
Public tax history
| Year | Property taxes | Tax assessment |
|---|---|---|
| 2025 | $9,839 +658.9% | $222,960 +719.7% |
| 2024 | $1,296 +0.7% | $27,200 |
| 2023 | $1,287 +3.6% | $27,200 |
| 2022 | $1,242 +205.8% | $27,200 +233.3% |
| 2021 | $406 0% | $8,160 |
| 2020 | $406 +0% | $8,160 |
| 2019 | $406 -0.2% | $8,160 |
| 2018 | $407 +45.7% | $8,160 +59.4% |
| 2017 | $279 +3.9% | $5,120 +2.4% |
| 2016 | $269 | $5,000 |
| 2014 | $269 | $5,000 |
| 2013 | -- | $5,000 |
| 2012 | -- | $5,000 -14.4% |
| 2011 | -- | $5,840 |
| 2010 | $282 -49.6% | $5,840 |
| 2009 | $560 +3.2% | $5,840 |
| 2008 | $543 -41.9% | $5,840 -62.6% |
| 2007 | $933 | $15,600 -59.3% |
| 2006 | $933 +7.1% | $38,360 |
| 2005 | $872 +5.7% | $38,360 +3% |
| 2004 | $825 +23% | $37,240 +16.2% |
| 2003 | $671 +10.7% | $32,040 |
| 2002 | $606 -34.9% | $32,040 +28.4% |
| 2001 | $930 | $24,960 |
Find assessor info on the county website
Monthly payment
Est. payment
Payment breakdown
Explore the cost of this home by adjusting the details. Changes won't be saved.Climate risks
Neighborhood: 30058
Nearby schools
Schools provided by the listing agent
- Elementary: Redan
- Middle: Lithonia
- High: Lithonia
Source: GAMLS. This data may not be complete. We recommend contacting the local school district to confirm school assignments for this home.
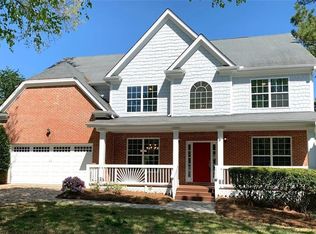
Similar homes
- $675,0005 bd3 ba3k sqft480 S Howard St SE, Atlanta, GA 30317Active
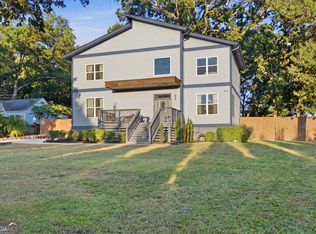
 MLS ID #10857322, Katherine Meers, Keller Williams Realty. GAMLS
 - $775,0004 bd6 ba3.6k sqft1738 Pucketts Dr, Lilburn, GA 30047Active
 MLS ID #10770566, Brandi A Lewis, Keller Williams West Atlanta. GAMLS
 - $789,9005 bd4 ba4k sqft3012 Flat Shoals Rd, Conyers, GA 30094Active
 MLS ID #10801247, The Dana Durham Group, Keller Williams Realty Atl. Partners. GAMLS
 - $719,0004 bd3 ba2.1k sqft2621 Patrick Ct SE, Atlanta, GA 30317Active
 MLS ID #10791502, Ben Cohen, Keller Williams Realty North Atlanta. GAMLS
 - $650,0006 bd4 ba3.5k sqft3520 Millers Pond Way SW, Snellville, GA 30039ActiveMLS ID #10846532, Mia Crew, Coldwell Banker Realty. GAMLS
- $799,0004 bd4 ba4.2k sqft895 Samples Ln NW, Atlanta, GA 30318ActiveMLS ID #10871699, Nino A DiFiore, Keller Williams Chattahoochee. GAMLS
- $389,9006 bd4 ba3.3k sqft1412 Crooked Tree Cir, Stone Mountain, GA 30088ActiveMLS ID #10823050, Jennifer Weekly, RE/MAX Around Atlanta East. GAMLS
- $675,0004 bd4 ba3.3k sqft2438 Colby Ct, Snellville, GA 30078ActiveMLS ID #10835708, Selena M Williams, Keller Williams Realty Atl. Partners. GAMLS
- $549,0005 bd4 ba3.6k sqft281 Rugged Creek Dr, Stockbridge, GA 30281ActiveMLS ID #10844853, Jordan Chandler West, Dwelli. GAMLS
- $493,9004 bd4 ba3.5k sqft4614 Shumart Dr, Snellville, GA 30039ActiveMLS ID #10804088, Marlee Bulmer, RE/MAX Signature. GAMLS
- $478,5004 bd4 ba3.6k sqft4432 Saddle Bend Trl, Snellville, GA 30039ActiveMLS ID #10846042, RYAN DEPERALTO, Dalton Wade, Inc.. GAMLS
- $959,5005 bd4 ba4.3k sqft2944 SW Waterford Dr, Conyers, GA 30094ActiveMLS ID #10772880, Jill Jones, Realty Hub of Georgia, LLC. GAMLS
- $599,9005 bd4 ba3.3k sqft1602 Telfair Chase Way, Lawrenceville, GA 30043ActiveMLS ID #10780315, Young Ja Kim, Master Realty. GAMLS
- $601,8425 bd3 ba2.8k sqft112 Patillo Mnr #3, Stockbridge, GA 30281ActiveMLS ID #10826638, Donna Robinson, PBG Built Realty. GAMLS
- $599,0004 bd5 ba3k sqft2303 Whites Mill Rd, Decatur, GA 30032ActiveMLS ID #10841431, Peter Beckford, Real Broker, LLC. GAMLS
- $940,0005 bd5 ba2.9k sqft2034 Starfire Dr NE, Atlanta, GA 30345ActiveMLS ID #10839782, Chuck Cook, Keller Williams Atlanta Midtown. GAMLS
- $580,0004 bd3 ba2.5k sqft310 SE Ashburton Ave, Atlanta, GA 30317ActiveMLS ID #10801727, April M Lloyd, eXp Realty. GAMLS
- $874,9004 bd4 ba2.5k sqft98 2nd Ave SE, Atlanta, GA 30317ActiveMLS ID #10825325, Justin Landis, Bolst. GAMLS
