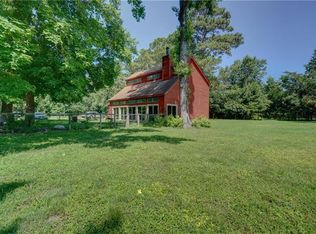
Why wait on new construction when so much of the work here is already done? Set on three private acres in Grassfield, this modern farmhouse has been completely reworked inside and out, and a detached garage plus whole-house filtration system will both be installed prior to closing. The kitchen centers the main living space with an oversized island and bar, white cabinetry, and a clean, current finish. The renovation continues throughout with new windows, upgraded Hardie Plank siding, a new roof, new water heater, and two new heat pumps with dual-zone HVAC. The primary suite features private porch access, dual closets, and a spa-style bath with a floor-to-ceiling marble-tiled shower. Mature trees and a classic brick fireplace add character against the newer finishes and major system updates. With three acres, a full renovation, major systems already replaced, and a detached garage being completed before closing, this is the kind of property that gives you the space, finish, and function buyers rarely find all in one place.
For sale
Price cut: $15K (9/9)
$735,000
1629 Shillelagh Rd, Chesapeake, VA 23323
5beds
2,490sqft
Single Family Residence
Built in 1968
-- sqft lot
$729,400 Zestimate®
$295/sqft
$-- HOA
What's special
Classic brick fireplaceUpgraded hardie plank sidingModern farmhouseOversized island and barMature treesNew windowsNew roof
- 17 days
- 460
- 21
Zillow last checked:
Listing updated:
Listed by:
Betsy Thompson,
The Agency 757-355-5444
Source: REIN Inc.,MLS#: 10656950
Facts & features
Interior
Bedrooms & bathrooms
- Bedrooms: 5
- Bathrooms: 3
- Full bathrooms: 2
- 1/2 bathrooms: 1
Rooms
- Room types: 1st Floor BR, 1st Floor Primary BR, Breakfast Area, PBR with Bath, Utility Room
Primary bedroom
- Level: First
Heating
- Electric, Programmable Thermostat
Cooling
- Central Air
Appliances
- Included: Microwave, Water Softener, Electric Water Heater
Features
- Bar, Dual Entry Bath (Br & Hall), Primary Sink-Double, Walk-In Closet(s), Ceiling Fan(s), Entrance Foyer
- Flooring: Laminate/LVP
- Basement: Crawl Space
- Number of fireplaces: 1
- Fireplace features: Wood Burning
Interior area
- Total interior livable area: 2,490 sqft
Video & virtual tour
Property
Parking
- Total spaces: 1
- Parking features: Garage Det 1 Car, Carport, Driveway
- Garage spaces: 1
- Has carport: Yes
- Has uncovered spaces: Yes
Accessibility
- Accessibility features: Level Flooring, Main Floor Laundry
Features
- Stories: 1
- Patio & porch: Deck, Porch
- Pool features: None
- Fencing: None
- Has view: Yes
- View description: Trees/Woods
- Waterfront features: Not Waterfront
Lot
- Features: Horses Allowed
Details
- Parcel number: 0710000000150
- Zoning: A1
- Other equipment: Sump Pump, Pump
- Horses can be raised: Yes
Construction
Type & style
- Home type: SingleFamily
- Architectural style: Traditional,Transitional
- Property subtype: Single Family Residence
Materials
- Fiber Cement
- Roof: Asphalt Shingle
Condition
- New construction: No
- Year built: 1968
Utilities & green energy
- Sewer: Septic Tank
- Water: Well
Community & HOA
Community
- Subdivision: Shillelagh Farms
HOA
- Has HOA: No
Location
- Region: Chesapeake
Financial & listing details
- Price per square foot: $295/sqft
- Tax assessed value: $366,400
- Annual tax amount: $3,013
- Date on market: 10/8/2026
Estimated market value
$729,400
$693,000 - $766,000
$3,026/mo
Price history
Price history is unavailable.
Public tax history
| Year | Property taxes | Tax assessment |
|---|---|---|
| 2025 | $3,701 +9.8% | $366,400 +9.8% |
| 2024 | $3,370 +15.7% | $333,700 +15.7% |
| 2023 | $2,912 +0.3% | $288,300 +4.3% |
| 2022 | $2,902 +5.7% | $276,400 +5.7% |
| 2021 | $2,747 | $261,600 +1.4% |
| 2020 | -- | $258,100 +6.2% |
| 2019 | $2,552 +10.7% | $243,000 +10.7% |
| 2018 | $2,305 +32.3% | $219,500 +32.3% |
| 2017 | $1,742 +0.2% | $165,900 +0.2% |
| 2016 | $1,739 -0.3% | $165,627 -0.3% |
| 2015 | $1,745 | $166,152 +0.7% |
| 2014 | $1,745 +9.2% | $165,052 +8.5% |
| 2013 | $1,598 -26.9% | $152,152 -26.9% |
| 2012 | $2,186 -6.8% | $208,200 -6.8% |
| 2011 | $2,345 -6.3% | $223,300 -6.3% |
| 2010 | $2,502 -5.9% | $238,300 -5.9% |
| 2009 | $2,660 | $253,300 |
| 2008 | $2,660 -6.8% | $253,300 -5.9% |
| 2007 | $2,852 -0.5% | $269,100 +4.2% |
| 2006 | $2,867 +29.5% | $258,300 +49.3% |
| 2004 | $2,214 +11.1% | $173,000 +11.1% |
| 2003 | $1,993 +10% | $155,700 +10% |
| 2002 | $1,812 +7.6% | $141,600 +7.6% |
| 2001 | $1,684 | $131,600 |
Find assessor info on the county website
Monthly payment
Est. payment
Payment breakdown
Explore the cost of this home by adjusting the details. Changes won't be saved.Climate risks
Neighborhood: Pleasant Grove West
Nearby schools
Schools provided by the listing agent
- Elementary: Grassfield Elementary
- Middle: Hugo A. Owens Middle
- High: Grassfield
Source: REIN Inc.. This data may not be complete. We recommend contacting the local school district to confirm school assignments for this home.
Similar homes
- $780,0006 bd4 ba3.5k sqft2602 Cecilia Ter, Chesapeake, VA 23323For Sale
 MLS ID #10650808, Angela Kennedy. REIN Inc.
 - $769,9005 bd3 ba3.3k sqft633 Ambrose St, Chesapeake, VA 23322For Sale
 MLS ID #10648928, Katie Donahue. REIN Inc.
 - $624,9004 bd3 ba2.5k sqft2400 Amie Dr, Chesapeake, VA 23322For Sale
 MLS ID #10656439, Beth McCombs. REIN Inc.
 - $619,0005 bd3 ba2.7k sqft2100 Millville Rd, Chesapeake, VA 23323For Sale
 MLS ID #10652716, Heidi Oglesby. REIN Inc.
