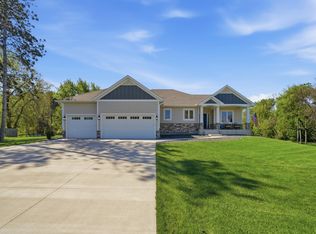
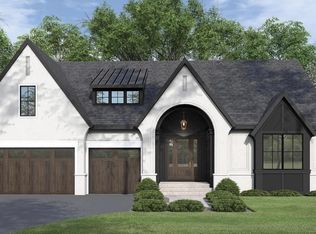
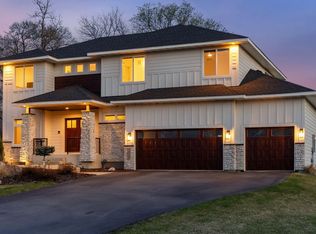
Rare new construction in the heart of Excelsior with estimated completion mid-July, just minutes from Lake Minnetonka. This custom, fully finished luxury rambler offers elevated design and true one-level living in one of the West Metro’s most sought-after locations.
Soaring vaulted ceilings and a light-filled open layout create an impressive architectural design, anchored by a statement fireplace wall and a chef-inspired kitchen with quartz surfaces, custom cabinetry, walk-in pantry, and an oversized island built for gathering.
The main-level primary suite is a private retreat with a generous walk-in closet. A dedicated office and main-floor laundry add everyday convenience.
The fully finished lower level provides exceptional flexibility with a large family room, three additional bedrooms, and two baths, ideal for guests or multi-generational living.
Enjoy a truly walkable lifestyle with lakeside dining, shopping at the Village shops, Kowalski's Market just 4 blocks away, a regional trail to Carver Park, and recreation at Excelsior Commons Park with beaches, docks, tennis courts, and year-round activities along Lake Minnetonka.
A rare opportunity to own new construction in a location where it is increasingly hard to find.
Active
$1,850,000
163 2nd St, Excelsior, MN 55331
4beds
2,742sqft
Single Family
Built in 2026
0.78 Acres Lot
$1,814,600 Zestimate®
$675/sqft
$-- HOA
What's special
Statement fireplace wallWalk-in pantryPrivate retreatTwo bathsSoaring vaulted ceilingsMain-level primary suiteThree additional bedrooms
- 56 days |
- 668 |
- 18 |
Zillow last checked:
Listing updated:
Listed by:
Price Realty 612-502-5500,
eXp Realty,
Slava Daskalyuk 763-957-0824
Source: NorthstarMLS as distributed by MLS GRID,MLS#: 7047304
Tour with a local agent
Facts & features
Interior
Bedrooms & bathrooms
- Bedrooms: 4
- Bathrooms: 4
- Full bathrooms: 2
- 3/4 bathrooms: 1
- 1/2 bathrooms: 1
Bedroom
- Level: Main
- Area: 182 Square Feet
- Dimensions: 13x14
Bedroom 2
- Level: Lower
- Area: 154 Square Feet
- Dimensions: 11x14
Bedroom 3
- Level: Lower
- Area: 169 Square Feet
- Dimensions: 13x13
Bedroom 4
- Level: Lower
- Area: 144 Square Feet
- Dimensions: 12x12
Primary bathroom
- Level: Main
- Area: 154 Square Feet
- Dimensions: 11x14
Family room
- Level: Lower
- Area: 315 Square Feet
- Dimensions: 15x21
Kitchen
- Level: Main
- Area: 208 Square Feet
- Dimensions: 16x13
Laundry
- Level: Main
- Area: 42 Square Feet
- Dimensions: 6x7
Living room
- Level: Main
- Area: 400 Square Feet
- Dimensions: 16x25
Mud room
- Level: Main
- Area: 48 Square Feet
- Dimensions: 6x8
Office
- Level: Main
- Area: 144 Square Feet
- Dimensions: 12x12
Walk in closet
- Level: Main
- Area: 72 Square Feet
- Dimensions: 9x8
Heating
- Forced Air, Fireplace(s)
Cooling
- Central Air
Appliances
- Included: Air-To-Air Exchanger, Cooktop, Dishwasher, Dryer, Exhaust Fan, Gas Water Heater, Microwave, Refrigerator, Stainless Steel Appliance(s), Wall Oven, Washer
- Laundry: Electric Dryer Hookup, Laundry Room, Main Level, Washer Hookup
Features
- Basement: Finished,Full,Concrete
- Number of fireplaces: 1
- Fireplace features: Electric, Living Room
Interior area
- Total structure area: 2,742
- Total interior livable area: 2,742 sqft
- Finished area above ground: 1,378
- Finished area below ground: 1,255
Property
Parking
- Total spaces: 2
- Parking features: Attached
- Attached garage spaces: 2
- Details: Garage Dimensions (22x22), Garage Door Height (8), Garage Door Width (18)
Accessibility
- Accessibility features: None
Features
- Levels: One
- Stories: 1
- Patio & porch: Covered, Front Porch
Lot
- Size: 0.78 Acres
- Dimensions: 66 x 124 x 61 x 123
- Features: Tree Coverage - Light
Details
- Foundation area: 1378
- Parcel number: 3411723120175
- Zoning description: Residential-Single Family
Construction
Type & style
- Home type: SingleFamily
- Property subtype: Single Family
Materials
- Concrete, Frame
- Roof: Asphalt
Condition
- New construction: Yes
- Year built: 2026
Details
- Builder name: PRICE HOMES
Utilities & green energy
- Electric: 200+ Amp Service
- Gas: Natural Gas
- Sewer: City Sewer/Connected
- Water: City Water/Connected
Community & HOA
Community
- Subdivision: Auditors Sub 135
HOA
- Has HOA: No
Location
- Region: Excelsior
Financial & listing details
- Price per square foot: $675/sqft
- Tax assessed value: $628,800
- Annual tax amount: $9,186
- Date on market: 4/16/2026
- Cumulative days on market: 381 days
- Date available: 07/16/2026
- Road surface type: Paved
Estimated market value
$1,814,600
$1.72M - $1.91M
$5,206/mo
Price history
| Date | Event | Price |
|---|---|---|
| 4/16/2026 | Listed for sale | $1,850,000+286.6%$675/sqft |
Source:  NorthstarMLS as distributed by MLS GRID #7047304 Report a problem NorthstarMLS as distributed by MLS GRID #7047304 Report a problem | ||
| 3/9/2026 | Sold | $478,500-4.3%$175/sqft |
Source: NorthstarMLS as distributed by MLS GRID #6697415 Report a problem | ||
| 8/19/2025 | Pending sale | $499,900-71.4%$182/sqft |
Source: NorthstarMLS as distributed by MLS GRID #6697415 Report a problem | ||
| 6/12/2025 | Price change | $1,750,000+250.1%$638/sqft |
Source: NorthstarMLS as distributed by MLS GRID #6699392 Report a problem | ||
| 6/12/2025 | Price change | $499,900-73%$182/sqft |
Source: NorthstarMLS as distributed by MLS GRID #6697415 Report a problem | ||
| 4/10/2025 | Price change | $1,850,000+245.8%$675/sqft |
Source: NorthstarMLS as distributed by MLS GRID #6699392 Report a problem | ||
| 4/4/2025 | Listed for sale | $535,000+18.9%$195/sqft |
Source: NorthstarMLS as distributed by MLS GRID #6697415 Report a problem | ||
| 2/25/2022 | Sold | $450,000-15.1%$164/sqft |
Source: NorthstarMLS as distributed by MLS GRID #6104439 Report a problem | ||
| 2/18/2022 | Pending sale | $529,900$193/sqft |
Source: NorthstarMLS as distributed by MLS GRID #6104439 Report a problem | ||
| 12/29/2021 | Price change | $529,900-1.9%$193/sqft |
Source: NorthstarMLS as distributed by MLS GRID #6104439 Report a problem | ||
| 11/1/2021 | Listed for sale | $539,900$197/sqft |
Source: NorthstarMLS as distributed by MLS GRID #6104439 Report a problem | ||
Public tax history
| Year | Property taxes | Tax assessment |
|---|---|---|
| 2025 | $8,739 +19.2% | $628,800 +2.3% |
| 2024 | $7,330 +15.6% | $614,400 +15.5% |
| 2023 | $6,339 | $531,800 +18.2% |
| 2022 | -- | $450,000 |
Find assessor info on the county website
Monthly payment
Est. payment$--/mo
Payment breakdown
Explore the cost of this home by adjusting the details. Changes won't be saved.All calculations are estimates and provided by Zillow, Inc. for informational purposes only. Actual amounts may vary.
HOA fees may include property taxes on listings classified as Co-Ops. Contact the listing agent and/or owner for fee details.
Mortgage interest rates are dependent on a number of factors, including credit score, down payment, and repayment length. Interest rate data provided by Zillow Group Marketplace, Inc. as of 1/1/1970 from various mortgage lenders with which we have lead or other similar arrangements; the Estimated Payment is an average of those rates.
See how much you could borrow to make a competitive offer.
Climate risks
Neighborhood: 55331
Nearby schools
GreatSchools rating
- 9/10Excelsior Elementary SchoolGrades: K-5Distance: 0.4 mi
- 8/10Minnetonka West Middle SchoolGrades: 6-8Distance: 1.4 mi
- 10/10Minnetonka Senior High SchoolGrades: 9-12Distance: 2.9 mi
A local agent can set up tours, give advice and negotiate with sellers.


- Minnesota
- Hennepin County
- Excelsior
- 55331
- 163 2nd St
Nearby cities
Nearby zip codes
Other Excelsior Topics
