Elegant 3BR|4BA Cliffsider detached townhome in Echota, tucked away in a treehouse-like setting. Secluded yet just moments from the main Echota gate, this tasteful home is being offered furnished and has everything you need to enjoy luxury mountain living. Upgrades include hardwood floors throughout the main living area, granite countertops and a breakfast bar with pendant lighting in the kitchen, stainless appliances, vaulted ceilings with rustic beam accents in the living room, dining area & primary, walls of windows overlooking the natural surroundings, floor to ceiling stacked stone gas fireplace with hearth and built-in cabinetry, and 2 separate seating areas on the wrap around deck. The primary bedroom is on the main level and also has access to the deck along with a primary bath with walk-in closet, double vanities and oversize tile shower. Also on the main level is a newly renovated full-size laundry room, bright and sunny with ample storage, a spacious closet, upper cabinetry with hanging rod, a utility sink, ceramic tile flooring and a Speed Queen washer & dryer. The adjacent full bath features ceramic tile flooring, a tub/shower combo and a pedestal sink. Upstairs, a spacious and tastefully furnished guest suite features vaulted ceilings with rustic beams, a bank of windows overlooking the treetops, a cozy sitting area, a desk nook ideal for working from home, plenty of storage and a full bath. The lower level features a second living area / bedroom and full bath along with a walk-in laundry room. There's also a private 2nd deck accessible from the lower level.
For sale
$889,900
163 Buffalo Spring Trail #LG-N, Boone, NC 28607
3beds
2,209sqft
Townhouse
Built in 2008
-- sqft lot
$-- Zestimate®
$403/sqft
$835/mo HOA
What's special
Treehouse-like settingGranite countertopsStainless appliances
- 2 days
- 446
- 48
Zillow last checked:
Listing updated:
Listed by:
Leah Grove (828)963-7600,
Foscoe Realty & Development
Source: High Country AOR,MLS#: 264726 Originating MLS: High Country Association of Realtors Inc.
Originating MLS: High Country Association of Realtors Inc.Facts & features
Interior
Bedrooms & bathrooms
- Bedrooms: 3
- Bathrooms: 4
- Full bathrooms: 4
Heating
- Electric, Heat Pump
Cooling
- Heat Pump
Appliances
- Included: Dryer, Dishwasher, Electric Range, Disposal, Microwave Hood Fan, Microwave, Refrigerator, Washer
Features
- Furnished, Vaulted Ceiling(s)
- Basement: Crawl Space
- Number of fireplaces: 1
- Fireplace features: One, Gas, Stone
- Furnished: Yes
Interior area
- Total structure area: 2,209
- Total interior livable area: 2,209 sqft
- Finished area above ground: 1,809
- Finished area below ground: 400
Property
Parking
- Parking features: No Garage
Features
- Levels: Three Or More
- Stories: 3
- Patio & porch: Covered, Multiple, Open
- Pool features: Community
- Has view: Yes
- View description: Seasonal View, Trees/Woods
- Waterfront features: Pond
Details
- Parcel number: 1889305537000
- Zoning description: Residential
Construction
Type & style
- Home type: Townhouse
- Architectural style: Mountain
- Property subtype: Townhouse
Materials
- Fiber Cement, Stone Veneer, Wood Frame
- Roof: Architectural,Shingle
Condition
- Year built: 2008
Utilities & green energy
- Sewer: Community/Coop Sewer
- Water: Private
Community & HOA
Community
- Features: Clubhouse, Fitness Center, Fishing, Gated, Pool, River, Long Term Rental Allowed, Short Term Rental Allowed
- Subdivision: Echota
HOA
- Has HOA: Yes
- HOA fee: $2,505 quarterly
Location
- Region: Boone
Financial & listing details
- Price per square foot: $403/sqft
- Annual tax amount: $1,721
- Date on market: 10/7/2026
- Listing terms: Cash,Conventional,New Loan
- Road surface type: Paved
Estimated market value
Not available
Estimated sales range
Not available
Not available
Price history
| Date | Event | Price |
|---|---|---|
| 10/7/2026 | Listed for sale | $889,900+74.5%$403/sqft |
Source:  High Country AOR #264726 Report a problem High Country AOR #264726 Report a problem | ||
| 10/3/2019 | Sold | $510,000$231/sqft |
Source: High Country AOR #217591 Report a problem | ||
Public tax history
Tax history is unavailable.
Monthly payment
Est. payment
Payment breakdown
Explore the cost of this home by adjusting the details. Changes won't be saved.Climate risks
Neighborhood: 28607
Nearby schools
Schools provided by the listing agent
- Elementary: Valle Crucis
- High: Watauga
Source: High Country AOR. This data may not be complete. We recommend contacting the local school district to confirm school assignments for this home.
- $743,4004 bd4 ba2.3k sqft193 Buffalo Spring Trl, Boone, NC 28607Off Market
- $810,8004 bd4 ba2.4k sqft177 Buffalo Spring Trl, Boone, NC 28607Off Market
- $854,3004 bd4 ba2.5k sqft163 Buffalo Spring Trl, Boone, NC 28607Off Market
- $829,9004 bd4 ba2.4k sqft177 Buffalo Springs Trail #LG-M, Boone, NC 28607Off Market
Similar homes
- $847,5004 bd4 ba2.2k sqft141 Settlers Rest #B, Boone, NC 28607For Sale
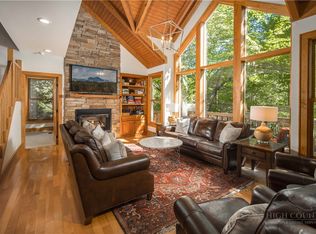 MLS ID #264545, Karen Barker. High Country AOR
 - $1,000,0004 bd4 ba2.4k sqft355 Ridge Haven Parkway #23-A, Banner Elk, NC 28604For Sale
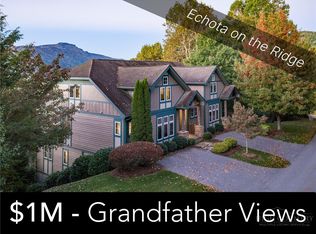 MLS ID #264610, Matt de Camara. High Country AOR
 - $875,0004 bd4 ba2.7k sqft1590 Shulls Mill Road, Boone, NC 28607For Sale
 MLS ID #262254, Chad Vincent. High Country AOR
 - $895,0003 bd2 ba1.7k sqft190 Supreme Golden Road, Banner Elk, NC 28604For Sale
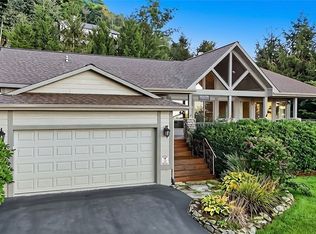 MLS ID #264687, Dawn Berry. High Country AOR
