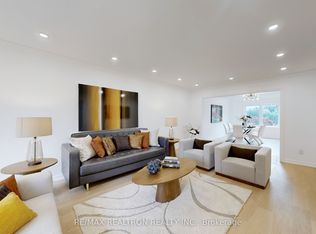
Stunning Upgraded Residence In The Heart Of Prestigious Unionville! Situated On A Premium 80 Ft Wide Lot, This Elegant Home Offers Approx. 3,176 Sq.Ft. Above Grade With A Grand Open-To-Above Foyer And Impressive Circular Staircase. Thoughtfully Designed Main Floor Features A Private Office/Bedroom, Separate Living Room, Spacious Family Room With Built-In Cabinetry And Fireplace, Plus Walk-Out Double Doors To A Beautiful Backyard Retreat. Custom Chef's Kitchen With Quality Cabinetry, Stainless Steel Appliances, Stone Countertops, Matching Backsplash, Centre Island With Breakfast Seating, Abundant Storage, And Convenient Wet Bar. Smooth Ceilings And Pot Lights Throughout. Professionally Finished Basement With Massive Recreation Room, Perfect For Family Entertainment. Private Backyard With Craftsman Patio, Sitting And Dining Area, Plus Side-Located Pool That Maximizes Usable Yard Space. Steps To Top Ranking William Berczy P.S. And Unionville H.S. Walking Distance To Toogood Pond, Historic Main Street Unionville, Parks, Trails, Shops And Restaurants. A Rare Opportunity In One Of Unionville's Most Desirable Locations!
For sale
Street View
C$1,799,000
163 Carlton Rd, Markham, ON L3R 3L7
6beds
4baths
Single Family Residence
Built in ----
5,961 Square Feet Lot
$-- Zestimate®
C$--/sqft
C$-- HOA
What's special
- 13 days |
- 22 |
- 0 |
Zillow last checked:
Listing updated:
Listed by:
PROHOME REALTY
Source: TRREB,MLS®#: N13507640 Originating MLS®#: Toronto Regional Real Estate Board
Originating MLS®#: Toronto Regional Real Estate BoardFacts & features
Interior
Bedrooms & bathrooms
- Bedrooms: 6
- Bathrooms: 4
Heating
- Forced Air, Gas
Cooling
- Central Air
Features
- Storage
- Basement: Finished
- Has fireplace: Yes
- Fireplace features: Natural Gas
Interior area
- Living area range: 3000-3500 null
Video & virtual tour
Property
Parking
- Total spaces: 6
- Parking features: Private, Garage Door Opener
- Has garage: Yes
Features
- Stories: 2
- Has private pool: Yes
- Pool features: In Ground
Lot
- Size: 5,961 Square Feet
- Features: Irregular Lot
Details
- Parcel number: 029780001
Construction
Type & style
- Home type: SingleFamily
- Property subtype: Single Family Residence
Materials
- Brick
- Foundation: Concrete
- Roof: Shingle
Utilities & green energy
- Sewer: Sewer
Community & HOA
Location
- Region: Markham
Financial & listing details
- Annual tax amount: C$9,615
- Date on market: 6/30/2026
PROHOME REALTY
PROHOME REALTY
By pressing Contact Agent, you agree that the real estate professional identified above may call/text you about your search, which may involve use of automated means and pre-recorded/artificial voices. You don't need to consent as a condition of buying any property, goods, or services. Message/data rates may apply. You also agree to our Terms of Use. Zillow does not endorse any real estate professionals. We may share information about your recent and future site activity with your agent to help them understand what you're looking for in a home.
Price history
Price history is unavailable.
Public tax history
Tax history is unavailable.
Climate risks
Neighborhood: Unionville
Nearby schools
GreatSchools rating
No schools nearby
We couldn't find any schools near this home.
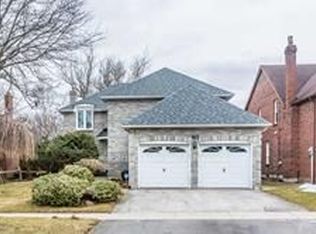
- C$1,0501 bd1 ba-- sqft165 Carlton Rd, Markham, ON L3R3L7For Rent
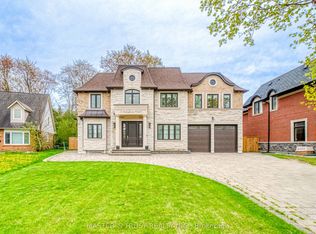
- C$3,985,0006 bd8 ba-- sqft7 Trumpour Ct, Markham, ON L3R2L4For Sale
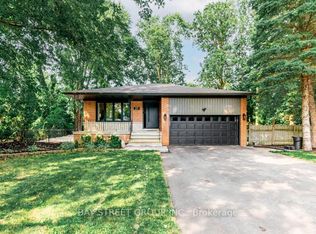
- C$1,8002 bd1 ba-- sqft25 Jeremy Dr, Markham, ON L3R2K7For Rent
- C$1,0002 bd1 ba-- sqft25 Jeremy Dr, Markham, ON L3R2K7For Rent

- C$--1 bd1 ba650 sqft81 Chant Cres #2, Markham, ON L3R1Y7Off Market
- C$3,800,0005 bd7 ba-- sqft12 Miner Cir, Markham, ON L3R1Y1For Sale
- C$3,488,0005 bd4 ba-- sqft17 Jeremy Dr, Markham, ON L3R2K7For Sale
- C$1,698,0003 bd2 ba-- sqft8 Miner Cir, Markham, ON L3R1Y1For Sale
Similar homes
- C$1,980,0003 bd3 ba-- sqft16 Tuscay Ct, Markham, ON L3R 1V1For Sale
 MLS ID #N13512210, PROHOME REALTY. TRREB
 - C$1,799,0004 bd4 ba-- sqft8 Hollylane Dr, Markham, ON L6C 2K1For Sale
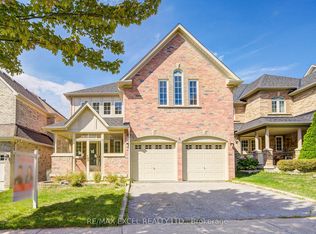 MLS ID #N12939880, RE/MAX EXCEL REALTY LTD.. TRREB
 - C$1,999,0006 bd5 ba-- sqft32 Dumfries Dr, Markham, ON L6C 1R9For Sale
 MLS ID #N13477002, RE/MAX REALTRON REALTY INC.. TRREB
 - C$1,848,0004 bd4 ba-- sqft54 Central Park Dr, Markham, ON L3P 7E4For Sale
 MLS ID #N13158938, RE/MAX REALTRON REALTY INC.. TRREB
 - C$1,950,0006 bd5 ba-- sqft10 Alexis Rd, Markham, ON L3T 6Z1For SaleMLS ID #N13487904, RE/MAX EXCEL REALTY LTD.. TRREB
- C$1,588,0003 bd3 ba-- sqft3 Ferndell Cir, Markham, ON L3R 3Y7For SaleMLS ID #N13412594, DREAM HOME REALTY INC.. TRREB
- C$2,099,0005 bd4 ba-- sqft19 Barker Ct, Markham, ON L3P 3X9For SaleMLS ID #N13465892, RE/MAX ACE REALTY INC.. TRREB
- C$1,980,0005 bd6 ba-- sqft70 Bronte Rd, Markham, ON L3T 7J4For SaleMLS ID #N13435748, ROYAL ELITE JERRY WEN REALTY INC.. TRREB
- C$1,699,9994 bd5 ba-- sqft140 Reeve Dr, Markham, ON L3P 6C6For SaleMLS ID #N13136242, RE/MAX REALTRON REALTY INC.. TRREB
- C$1,748,0005 bd4 ba-- sqft192 Robirwin St, Whitchurch Stouffville, ON L4A 0V6For SaleMLS ID #N13524966, RE/MAX ULTIMATE REALTY INC.. TRREB
- C$1,895,0005 bd4 ba-- sqft48 Lambert Rd, Markham, ON L3T 7E3For SaleMLS ID #N12938626, RE/MAX HALLMARK REALTY LTD.. TRREB
- C$1,798,0005 bd5 ba-- sqft156 Tower Hill Rd, Richmond Hill, ON L4E 4M1For SaleMLS ID #N13161948, RE/MAX REALTRON REALTY INC.. TRREB
- C$1,600,0004 bd4 ba-- sqft170 Ascalon Dr, Vaughan, ON L6A 0M8For SaleMLS ID #N13561870, ANJIA REALTY. TRREB
- C$1,699,0004 bd3 ba-- sqft46 Michael Ct, Vaughan, ON L4J 3A9For SaleMLS ID #N13537756, RE/MAX REALTRON REALTY INC.. TRREB
- C$1,749,0006 bd4 ba-- sqft23 Bloomfield Trl, Richmond Hill, ON L4E 2J7For SaleMLS ID #N13416690, RE/MAX EXPERTS. TRREB
- C$1,249,8885 bd4 ba-- sqft133 Romfield Circuit, Markham, ON L3T 3H7For SaleMLS ID #N13513824, RE/MAX REALTY SERVICES INC.. TRREB
- C$1,599,0007 bd5 ba-- sqft3 Highvale Rd, Toronto, ON M1L 3R2For SaleMLS ID #E13548670, CENTURY 21 PRESIDENT REALTY INC.. TRREB
- C$1,650,0005 bd4 ba-- sqft58 Pickett Cres, Richmond Hill, ON L4C 9L3For SaleMLS ID #N13477508, RE/MAX HALLMARK REALTY LTD.. TRREB
- C$1,799,0004 bd4 ba-- sqft42 Ennerdale Rd, Toronto, ON M6E 4C3For SaleMLS ID #W13519482, RE/MAX ULTIMATE REALTY INC.. TRREB
- C$1,699,9006 bd5 ba-- sqft143 Shelbourne Dr, Vaughan, ON L4H 0V2For SaleMLS ID #N13476832, RE/MAX REALTRON REALTY INC.. TRREB
