Skip main navigation
Coming soon 09/13
  • $575,000

    163 Clearfield Road, Wethersfield, CT 06109

    4beds
    2,400sqft
    : 
    $4,211/mo
    Get pre-qualified
    Single Family Residence
    Built in 1950
    10,018 Square Feet Lot
    $528,000 Zestimate®
    $240/sqft
    $-- HOA

    What's special

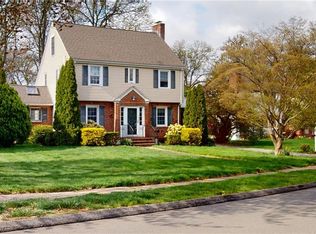
    Move right into this beautiful 4-bedroom, 2-bath Cape offering a flexible layout, spacious rooms & hardwood flooring throughout. The bright kitchen features white cabinetry, quartz countertops, stainless steel appliances, subway tile backsplash and a large center island. The adjoining dining area with built-in hutch creates an easy flow for everyday living and entertaining. Enjoy the wood-burning fireplace in the living room, while the sunroom offers additional space for a home office, playroom or sitting area. The main level also includes a generously sized bedroom with built-ins, full bath and mudroom/laundry area with direct access to the two-car garage. Upstairs are three additional bedrooms, a second full bath and ample closet space. The partially finished lower level provides additional living space and a second wood-burning fireplace. Central air, updated windows, newer hot water heater, roof & siding are just a few of the many updates throughout the home. Outside, enjoy the new deck, level yard, stone patio and established flower garden. Set in a beautiful, established neighborhood with access to the bike path and convenient to shopping, dining and highways. Move-in ready with plenty of space inside and out.
    1 day
    480
    33

    Zillow last checked:

    Listing updated:

    Listed by:

    Stormi Alden (860)705-6047,

    Results Real Estate LLC 860-685-0647

    Source: Smart MLS,MLS#: 24203553MLS Logo

      Facts & features

      Interior

      Bedrooms & bathrooms
      • Bedrooms: 4
      • Bathrooms: 2
      • Full bathrooms: 2
      Primary bedroom
      • Features: Hardwood Floor
      • Level: Upper
      Bedroom
      • Features: Hardwood Floor
      • Level: Upper
      Bedroom
      • Features: Hardwood Floor
      • Level: Upper
      Bedroom
      • Features: Built-in Features, Hardwood Floor
      • Level: Main
      Dining room
      • Features: Built-in Features, Hardwood Floor
      • Level: Main
      Kitchen
      • Features: Quartz Counters, Kitchen Island, Hardwood Floor
      • Level: Main
      Living room
      • Features: Fireplace, Hardwood Floor
      • Level: Main
      Rec play room
      • Features: Fireplace, Hardwood Floor
      • Level: Lower
      Sun room
      • Level: Main
      Heating
      • Forced Air, Oil
      Cooling
      • Central Air
      Appliances
      • Included: Oven/Range, Refrigerator, Dishwasher, Washer, Dryer, Electric Water Heater, Water Heater
      • Laundry: Main Level
      Features
      • Basement: Full,Partially Finished
      • Attic: Crawl Space,Access Via Hatch
      • Number of fireplaces: 2
      Interior area
      • Total structure area: 2,400
      • Total interior livable area: 2,400 sqft
      • Finished area above ground: 2,070
      • Finished area below ground: 330

      Property

      Parking
      • Total spaces: 2
      • Parking features: Attached
      • Attached garage spaces: 2
      Features
      • Patio & porch: Patio
      • Exterior features: Sidewalk
      Lot
      • Size: 10,018 Square Feet
      • Features: Level, Cleared
      Details
      • Parcel number: 763574
      • Zoning: A

      Construction

      Type & style
      • Home type: SingleFamily
      • Architectural style: Cape Cod
      • Property subtype: Single Family Residence
      Materials
      • Vinyl Siding
      • Foundation: Concrete Perimeter
      • Roof: Asphalt
      Condition
      • New construction: No
      • Year built: 1950

      Utilities & green energy

      • Sewer: Public Sewer
      • Water: Public

      Community & HOA

      Community
      • Features: Library, Medical Facilities, Park, Playground, Shopping/Mall
      HOA
      • Has HOA: No
      Location
      • Region: Wethersfield

      Financial & listing details

      • Price per square foot: $240/sqft
      • Tax assessed value: $291,940
      • Annual tax amount: $9,648
      • Date on market: 9/8/2026

        Estimated market value

        $528,000

        $502,000 - $554,000

        $3,200/mo

        Price history

        DateEventPrice
        2/6/2023Sold$425,000-1.1%$177/sqft
        Source: Smart MLS #170542074 Report a problem
        2/6/2023Contingent$429,900$179/sqft
        Source: Smart MLS #170542074 Report a problem
        12/29/2022Listed for sale$429,900+72%$179/sqft
        Source: Smart MLS #170542074 Report a problem
        9/22/2022Sold$250,000-9.1%$104/sqft
        Source: Smart MLS #170512137 Report a problem
        9/8/2022Contingent$274,900$115/sqft
        Source: Smart MLS #170512137 Report a problem
        9/2/2022Price change$274,900-5.2%$115/sqft
        Source: Smart MLS #170512137 Report a problem
        8/11/2022Price change$289,900-6.5%$121/sqft
        Source: Smart MLS #170512137 Report a problem
        7/29/2022Listed for sale$309,900$129/sqft
        Source: Smart MLS #170512137 Report a problem

        Public tax history

        YearProperty taxesTax assessment
        2025$8,904 +8%$291,940 +53.1%
        2024$8,242 +3.5%$190,690
        2023$7,967 +8.3%$190,690 +6.5%
        2022$7,355 +1%$179,050
        2021$7,282 -0.1%$179,050
        2020$7,286 -0.1%$179,050
        2019$7,294 +0.8%$179,050 +0.9%
        2018$7,238 +2.5%$177,500
        2017$7,059 +3.2%$177,500
        2016$6,841 +0.9%$177,500
        2015$6,779 +4%$177,500
        2014$6,521 +5.2%$177,500 -4.2%
        2013$6,197 +2.7%$185,200
        2012$6,034 +3.7%$185,200
        2011$5,819 +2.5%$185,200
        2010$5,678 -0.1%$185,200
        2009$5,682 -0.9%$185,200 +12.1%
        2008$5,734 +5.4%$165,200
        2007$5,442 +1.6%$165,200
        2006$5,357 +7.4%$165,200
        2005$4,987 +26.6%$165,200 +46.2%
        2003$3,939 +20.3%$113,000 -22%
        1996$3,274 $144,800
        Find assessor info on the county website

        Monthly payment

        Est. payment

        Payment breakdown

        Explore the cost of this home by adjusting the details. Changes won't be saved.
        All calculations are estimates and provided by Zillow, Inc. for informational purposes only. Actual amounts may vary.
        HOA fees may include property taxes on listings classified as Co-Ops. Contact the listing agent and/or owner for fee details.
        See how much you could borrow to make a competitive offer.

        Climate risks

        Neighborhood: 06109

        Getting around

        31 / 100
        Car-Dependent
        32 / 100
        Somewhat Bikeable

        Nearby schools

        GreatSchools rating

        A local agent can set up tours, give advice and negotiate with sellers.

        Browse local experts