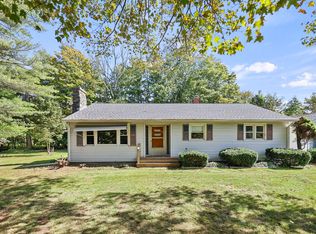
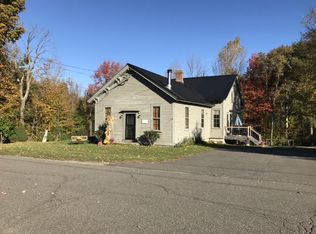
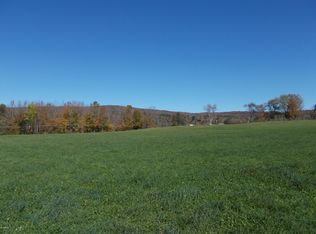
Set on approximately 3 picturesque acres in Dalton, this beautifully restored New England farmhouse seamlessly blends rich Berkshire history with thoughtful modern updates. Once operated as both an inn and stagecoach stop, the property is filled with timeless character.
The home features 5 bedrooms and 3 full baths, including a spacious first-floor primary bedroom along with an additional first-floor bedroom and two full baths, ideal for guests or convenient single-level living. Warm and inviting gathering spaces include a library, living room, family room and formal dining room all filled with natural light and historic architectural details. Cozy gas stoves in both the kitchen and family room add modern touches to the home's classic New England feel. Upstairs, you'll find three additional bedrooms, an office space, full bath, and dedicated laundry room. Throughout the home, original details tell the story of its remarkable past, including a pre-Revolutionary War fireplace complete with crane arm and bread oven, wide plank floors, and unique artifacts uncovered during renovation, including a cannonball hidden within the walls and a historic U.S. Mail horse bridle medallion. The second floor of the original inn once served as a gathering space for town meetings, with original floorboards still spanning the full width of the home.
Outside, a welcoming front porch and expansive deck overlook the grounds, creating the perfect setting to relax, entertain or garden. A detached 3-car garage with a storage loft offers ample space for vehicles, hobbies, or workshop potential. The property has also operated successfully as an Airbnb, offering excellent income potential or flexibility for multigenerational living. A new roof provides added peace of mind.
A rare opportunity to own a truly special Berkshire property where historic charm, modern comfort, and timeless New England character come together in an unforgettable setting.
For sale
Price cut: $50K (6/19)
$825,000
163 Cleveland Rd, Dalton, MA 01226
5beds
3,210sqft
Single Family Residence
Built in 1890
3 Acres Lot
$796,500 Zestimate®
$257/sqft
$-- HOA
What's special
- 99 days
- 422
- 21
Zillow last checked:
Listing updated:
Listed by:
Danielle Giulian 413-461-8985,
WILLIAM PITT SOTHEBY'S - LENOX,
Maggie Gavin 413-822-4580,
WILLIAM PITT SOTHEBY'S - LENOX
Source: BCMLS,MLS#: 249624
Facts & features
Interior
Bedrooms & bathrooms
- Bedrooms: 5
- Bathrooms: 3
- Full bathrooms: 3
Primary bedroom
- Level: First
Bedroom
- Level: First
Bedroom
- Level: Second
Bedroom
- Level: Second
Bedroom
- Level: Second
Full bathroom
- Level: First
Full bathroom
- Level: First
Full bathroom
- Level: Second
Bonus room
- Level: Second
Dining room
- Level: First
Family room
- Level: First
Kitchen
- Level: First
Laundry
- Level: Second
Library
- Level: First
Living room
- Level: First
Heating
- Propane, Hot Water
Appliances
- Included: Dishwasher, Dryer, Microwave, Range, Refrigerator, Washer
Features
- Stone Countertop
- Flooring: Ceramic Tile, Laminate, Wood
- Basement: Unfinished,Interior Entry,Full,Concrete,Bulk head
Interior area
- Total structure area: 3,210
- Total interior livable area: 3,210 sqft
Property
Parking
- Total spaces: 3
- Parking features: Garaged & Off-Street, Paved Drive
- Garage spaces: 3
- Details: Garaged & Off-Street
Accessibility
- Accessibility features: Accessible Bedroom, Accessible Full Bath
Features
- Patio & porch: Porch, Deck
- Exterior features: Privacy, Mature Landscaping
- Has view: Yes
- View description: Pasture
Lot
- Size: 3 Acres
Details
- Parcel number: DALT M:215 L:36
- Zoning description: Residential
Construction
Type & style
- Home type: SingleFamily
- Architectural style: NE Farmhouse
- Property subtype: Single Family Residence
Materials
- Roof: Asphalt Shingles
Condition
- Year built: 1890
Utilities & green energy
- Electric: 200 Amp, Circuit Breakers
- Sewer: Private Sewer
- Water: Well
Community & HOA
Location
- Region: Dalton
Financial & listing details
- Price per square foot: $257/sqft
- Tax assessed value: $236,300
- Annual tax amount: $4,284
- Date on market: 5/21/2026
Estimated market value
$796,500
$757,000 - $836,000
$4,674/mo
Price history
| Date | Event | Price |
|---|---|---|
| 6/19/2026 | Price change | $825,000-5.7%$257/sqft |
Source: | ||
| 5/21/2026 | Listed for sale | $875,000+681.3%$273/sqft |
Source: | ||
| 12/31/2018 | Sold | $112,000$35/sqft |
Source: Public Record Report a problem | ||
Public tax history
| Year | Property taxes | Tax assessment |
|---|---|---|
| 2025 | $4,284 +4.2% | $236,300 +4.7% |
| 2024 | $4,110 +8.6% | $225,800 +14.7% |
| 2023 | $3,786 +2.2% | $196,800 +10.1% |
| 2022 | $3,706 -2% | $178,700 +1.6% |
| 2021 | $3,781 +9% | $175,800 +2.8% |
| 2020 | $3,470 -41.7% | $171,000 -44% |
| 2019 | $5,953 +0.7% | $305,600 +3% |
| 2018 | $5,909 +0.2% | $296,800 |
| 2017 | $5,897 +1.2% | $296,800 |
| 2016 | $5,826 +2% | $296,800 +1.2% |
| 2015 | $5,709 +5% | $293,200 -0.2% |
| 2014 | $5,436 +2.1% | $293,700 |
| 2013 | $5,322 +2.4% | $293,700 -1.6% |
| 2012 | $5,195 +2.5% | $298,400 +2.3% |
| 2011 | $5,068 +4% | $291,600 -5.5% |
| 2010 | $4,874 +0.9% | $308,500 -4.2% |
| 2009 | $4,829 +1.6% | $321,900 |
| 2008 | $4,751 +4.2% | $321,900 |
| 2007 | $4,561 -1.4% | $321,900 +14.5% |
| 2006 | $4,626 +2.9% | $281,200 +10.3% |
| 2005 | $4,496 +9.6% | $254,900 +5.3% |
| 2004 | $4,101 +9.7% | $242,100 +13.8% |
| 2003 | $3,739 | $212,800 +7% |
| 2002 | $3,739 | $198,900 |
Find assessor info on the county website
Monthly payment
Est. payment
Payment breakdown
Explore the cost of this home by adjusting the details. Changes won't be saved.Climate risks
Neighborhood: 01226
Nearby schools
Schools provided by the listing agent
- Elementary: Craneville
- Middle: Nessacus Regional
- High: Wahconah Regional
Source: BCMLS. This data may not be complete. We recommend contacting the local school district to confirm school assignments for this home.