Skip main navigation
Off market
  • Price Unknown

    163 Cleveland Rd, Honea Path, SC 29654

    4beds
    2,697sqft
    Single Family Residence, Residential
    Built in 1996
    11.69 Acres Lot
    $-- Zestimate®
    $--/sqft
    $-- Estimated rent

    Home value

    Not available

    Estimated sales range

    Not available

    Not available

    Zestimate® history
    Loading
    Loading...

    Owner options

    List your home for rent

    Find your next renter with Zillow Rental Manager. Plus, with online applications, you can quickly screen prospective tenants – for free.

    Learn more
    Refinance and save

    Refinancing to a lower rate could help reduce your monthly payments and save thousands over the life of the loan.

    See today's rates

    Explore your selling options

    Work with a Zillow partner agent

    Leverage their expertise and Zillow's premium Showcase listings to get your home seen by more buyers.

    Get started

    List with your own agent

    Get your home in front of millions of buyers by listing it on Zillow.

    Learn how to do it

    Sell it yourself

    Take full control of how buyers see your home on Zillow by listing For Sale by Owner (FSBO).

    List your home

    What's special

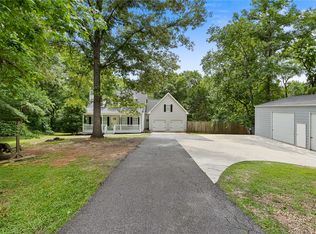
    This home is perfectly set up for someone who want parents close by. Tray ceiling in great room with gas log fireplace. Split bedroom floor plan. Oak cabinets in the kitchen. Covered front and back porch. Basement has full kitchen, rec room, 2 bedrooms with a shared bath. There is a 320 sqft studio apartment with kitchenette and full bath over 2 car detached garage. Garage is insulated and has high ceilings, would make a perfect workshop. Archetectural roof installed last years along with leaf guard type gutters. 300 ft well and a 4 zone irrigation system in the front yard. Propane tankless water heater. Basement makes a great in law suite and the studio apartment would make a great rental. Peaceful and quiet setting 25 minutes from Greenville, Anderson or Greenwood. Horses permited.

    This property is not currently displayed as for sale or rent on Zillow. This may be different from what's on other websites or public sources.

    Zillow last checked:

    Listing updated:

    Listed by:

    Len Fletcher 864-423-3276,

    Re/Max Realty Professionals

    Bought with:

    Len Fletcher

    Re/Max Realty Professionals

    Source: Greater Greenville AOR,MLS#: 1269109MLS Logo

    Facts & features

    Interior

    Bedrooms & bathrooms
    • Bedrooms: 4
    • Bathrooms: 3
    • Full bathrooms: 3
    • Main level bathrooms: 2
    • Main level bedrooms: 2
    Rooms
    • Room types: Office/Study, Bonus Room/Rec Room, 2nd Kitchen/Kitchenette
    Primary bedroom
    • Area: 270
    • Dimensions: 18 x 15
    Bedroom 2
    • Area: 156
    • Dimensions: 13 x 12
    Bedroom 3
    • Area: 156
    • Dimensions: 13 x 12
    Bedroom 4
    • Area: 140
    • Dimensions: 14 x 10
    Primary bathroom
    • Features: Double Sink, Full Bath, Shower-Separate, Tub-Jetted, Walk-In Closet(s)
    • Level: Main
    Dining room
    • Area: 120
    • Dimensions: 12 x 10
    Family room
    • Area: 414
    • Dimensions: 23 x 18
    Kitchen
    • Area: 210
    • Dimensions: 15 x 14
    Bonus room
    • Area: 306
    • Dimensions: 18 x 17
    Heating
    • Forced Air, Propane
    Cooling
    • Central Air, Electric
    Appliances
    • Included: Dishwasher, Disposal, Microwave, Self Cleaning Oven, Refrigerator, Electric Oven, Range, Gas Water Heater, Tankless Water Heater
    • Laundry: 1st Floor, In Basement, Laundry Closet, Gas Dryer Hookup
    Features
    • High Ceilings, Ceiling Fan(s), Ceiling Blown, Tray Ceiling(s), Open Floorplan, Walk-In Closet(s), Countertops-Other, In-Law Floorplan, Split Floor Plan
    • Flooring: Carpet, Ceramic Tile, Wood
    • Doors: Storm Door(s)
    • Windows: Tilt Out Windows, Insulated Windows, Window Treatments
    • Basement: Finished,Full,Walk-Out Access
    • Attic: Pull Down Stairs,Storage
    • Number of fireplaces: 1
    • Fireplace features: Gas Log, Ventless
    Interior area
    • Total structure area: 2,697
    • Total interior livable area: 2,697 sqft

    Property

    Parking
    • Total spaces: 3
    • Parking features: Attached, Garage Door Opener, Side/Rear Entry, Yard Door, Parking Pad, Paved
    • Attached garage spaces: 3
    • Has uncovered spaces: Yes
    Features
    • Levels: One
    • Stories: 1
    • Patio & porch: Deck, Patio, Front Porch, Porch
    • Exterior features: Satellite Dish
    • Has spa: Yes
    • Spa features: Bath
    • Has view: Yes
    • View description: Water
    • Has water view: Yes
    • Water view: Water
    • Waterfront features: Pond
    Lot
    • Size: 11.69 Acres
    • Features: Pasture, Sloped, Few Trees, Wooded, Sprklr In Grnd-Partial Yd
    • Topography: Level
    Details
    • Parcel number: 2780003021
    • Other equipment: Satellite Dish, Multi-Phone Lines

    Construction

    Type & style
    • Home type: SingleFamily
    • Architectural style: Ranch,Traditional
    • Property subtype: Single Family Residence, Residential
    Materials
    • Vinyl Siding
    • Foundation: Basement
    • Roof: Architectural
    Condition
    • Year built: 1996

    Utilities & green energy

    • Sewer: Septic Tank
    • Water: Well
    • Utilities for property: Underground Utilities

    Community & HOA

    Community
    • Features: None
    • Security: Security System Owned, Smoke Detector(s)
    • Subdivision: None
    HOA
    • Has HOA: No
    • Services included: None
    Location
    • Region: Honea Path

    Financial & listing details

    • Date on market: 10/23/2025
    • Listing terms: USDA Loan

    Price history

    DateEventPrice
    1/27/2014Sold$290,000$108/sqft
    Source: Greater Greenville AOR #1269109 Report a problem

    Public tax history

    Tax history is unavailable.

    Neighborhood: 29654

    Nearby schools

    GreatSchools rating
    Schools provided by the listing agent
    • Elementary: Honea Path
    • Middle: Honea Path
    • High: Belton Honea Path

    Source: Greater Greenville AOR. This data may not be complete. We recommend contacting the local school district to confirm school assignments for this home.