Charming Country Cottage on 2.5 Level Acres. Nestled in a peaceful country setting, this charming cottage offers the perfect blend of character, comfort, and modern updates. A complete renovation in 2007 thoughtfully upgraded the home with new electrical, plumbing, drywall, insulation, windows, and a new septic system, while preserving the warmth and character that make this cottage so special. The crawlspace was insulated, and blown-in insulation was added in the attic for improved efficiency and year-round comfort.
In 2026, a new 1,000-gallon water reservoir and UV water treatment system were added, providing additional peace of mind.
Inside, the home feels surprisingly spacious for a cottage, with beautiful hardwood floors and original wood trim surrounding the windows and doors. The living room features a wood-burning stove, creating a warm and inviting atmosphere on cool winter evenings. With two comfortable bedrooms, the home offers an ideal layout for a full-time residence, weekend retreat, or potential Airbnb/short-term rental.
Enjoy the outdoors from both the welcoming front porch and the private back porch, perfect for morning coffee, evening relaxation, or simply taking in the peaceful country surroundings.
The level, cleared 2.5 acres are easy to maintain and offer plenty of possibilities. There is ample room for gardens, outdoor entertaining, recreation, or simply enjoying the open space and country lifestyle.
Whether you’re looking for a cozy primary residence, a mountain getaway, or an investment property with Airbnb potential, this delightful cottage offers character, functionality, and room to make it your own.
Active
$275,000
163 Cub Howell Rd, Bakersville, NC 28705
2beds
849sqft
Single Family Residence
Built in 1927
2.33 Acres Lot
$-- Zestimate®
$324/sqft
$-- HOA
What's special
Peaceful country settingCharming cottageWelcoming front porchBeautiful hardwood floorsTwo comfortable bedroomsPrivate back porch
- 2 days
- 1,639
- 175
Likely to sell faster than
Zillow last checked:
Listing updated:
Listed by:
Rhonda Phillips 828-467-1892,
Howard Hanna Beverly-Hanks Burnville
Source: Canopy MLS as distributed by MLS GRID,MLS#: 4431872
Facts & features
Interior
Bedrooms & bathrooms
- Bedrooms: 2
- Bathrooms: 1
- Full bathrooms: 1
- Main level bedrooms: 2
Primary bedroom
- Level: Main
Bedroom s
- Level: Main
Bathroom full
- Level: Main
Bathroom full
- Level: Main
Dining area
- Level: Main
Kitchen
- Level: Main
Laundry
- Level: Main
Living room
- Level: Main
Heating
- Forced Air, Wood Stove
Cooling
- Ceiling Fan(s)
Appliances
- Included: Electric Range, Microwave, Refrigerator, Washer/Dryer
- Laundry: Laundry Room, Main Level
Features
- Flooring: Linoleum, Wood
- Doors: French Doors, Insulated Door(s)
- Windows: Insulated Windows, Window Treatments
- Has basement: No
Interior area
- Total structure area: 849
- Total interior livable area: 849 sqft
- Finished area above ground: 849
- Finished area below ground: 0
Property
Parking
- Total spaces: 2
- Parking features: Driveway, Detached Garage
- Garage spaces: 2
- Has uncovered spaces: Yes
- Details: Detached garage has storage space in the back . Shared Driveway.
Features
- Levels: One
- Stories: 1
- Patio & porch: Covered, Front Porch, Side Porch
Lot
- Size: 2.33 Acres
- Features: Level, Private
Details
- Parcel number: 086200066018
- Zoning: None
- Special conditions: Standard
Construction
Type & style
- Home type: SingleFamily
- Architectural style: Cottage
- Property subtype: Single Family Residence
Materials
- Vinyl
- Foundation: Crawl Space
- Roof: Metal
Condition
- New construction: No
- Year built: 1927
Utilities & green energy
- Sewer: Septic Installed
- Water: Spring
Community & HOA
Community
- Subdivision: None
Location
- Region: Bakersville
Financial & listing details
- Price per square foot: $324/sqft
- Tax assessed value: $128,900
- Annual tax amount: $825
- Date on market: 10/6/2026
- Cumulative days on market: 2 days
- Listing terms: Cash,Conventional
- Exclusions: Window AC Unit and porch swing
- Road surface type: Gravel
Estimated market value
Not available
Estimated sales range
Not available
Not available
Price history
| Date | Event | Price |
|---|---|---|
| 10/6/2026 | Listed for sale | $275,000$324/sqft |
Source:  Canopy MLS as distributed by MLS GRID #4431872 Report a problem Canopy MLS as distributed by MLS GRID #4431872 Report a problem | ||
Public tax history
| Year | Property taxes | Tax assessment |
|---|---|---|
| 2025 | $825 +1.6% | $128,900 |
| 2024 | $812 | $128,900 |
| 2023 | $812 | $128,900 |
| 2022 | $812 +61% | $128,900 +66.1% |
| 2021 | $504 | $77,600 |
| 2020 | $504 | $77,600 |
| 2019 | $504 | $77,600 |
| 2018 | $504 -0.5% | $77,600 -0.5% |
| 2017 | $507 +8.3% | $78,000 |
| 2016 | $468 +961.9% | $78,000 |
| 2015 | $44 -90% | $78,000 |
| 2014 | $441 -6.3% | $78,000 -28.7% |
| 2013 | $470 | $109,400 |
| 2012 | $470 | $109,400 |
| 2011 | $470 | $109,400 +33.1% |
| 2010 | -- | $82,200 |
Find assessor info on the county website
Monthly payment
Est. payment
Payment breakdown
Explore the cost of this home by adjusting the details. Changes won't be saved.Climate risks
Neighborhood: 28705
Nearby schools
Schools provided by the listing agent
- Elementary: Mitchell
- Middle: Mitchell
- High: Mitchell
Source: Canopy MLS as distributed by MLS GRID. This data may not be complete. We recommend contacting the local school district to confirm school assignments for this home.


Similar homes
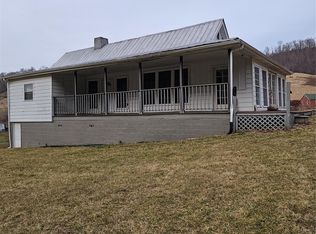
- $195,0002 bd2 ba1.1k sqft664 Water St, Bakersville, NC 28705For Sale
 MLS ID #4431236, John Grindstaff, West Norman Real Estate. Canopy MLS as distributed by MLS GRID
 - $--2 bd1 ba1k sqft43 Henline Ln, Bakersville, NC 28705Auction
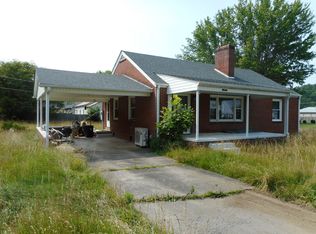 ServiceLink Auction
 - $235,0002 bd1 ba978 sqft377 Sam Gouge Rd, Bakersville, NC 28705For Sale
 MLS ID #4418289, Rebecca Teague, Tree House Mountain Realty,Inc. Canopy MLS as distributed by MLS GRID
 - $239,0002 bd1 ba1.1k sqft54 Jaimes Ln, Bakersville, NC 28705For Sale
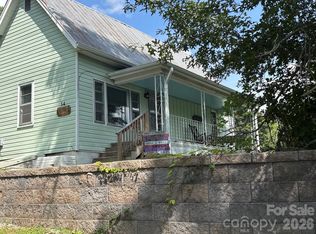 MLS ID #4418961, Rebecca Teague, Tree House Mountain Realty,Inc. Canopy MLS as distributed by MLS GRID
 - $239,0002 bd2 ba768 sqft615 Fred Sparks Rd, Bakersville, NC 28705For SaleMLS ID #4322515, Kelly Pittman Jones, Proper Realty LLC. Canopy MLS as distributed by MLS GRID
- $195,0002 bd1 ba1.1k sqft92 Buchanan Dr, Bakersville, NC 28705For SaleMLS ID #4390625, Chris St Clair, St. Clair Home and Land Compan. Canopy MLS as distributed by MLS GRID
- $274,5002 bd2 ba1.2k sqft198 Florida Hill Dr, Green Mountain, NC 28740For SaleMLS ID #4403043, Kelly Peterson, RE/MAX RESULTS. Canopy MLS as distributed by MLS GRID
- $179,0003 bd2 ba1.1k sqft43 Kellogg Farm Rd, Green Mtn, NC 28740For SaleMLS ID #4431724, Cindy Casper, Mountain Adventure Realty. Canopy MLS as distributed by MLS GRID
- $339,0002 bd1 ba1k sqft488 Cad Campbell Rd, Bakersville, NC 28705For SaleMLS ID #4370860, Kelly Pittman Jones, Proper Realty LLC. Canopy MLS as distributed by MLS GRID
- $380,0002 bd2 ba1.2k sqft407 Terrell Dr, Bakersville, NC 28705For SaleMLS ID #4304322, Erica Deaton, Whispering Pines Mountain Real Estate. Canopy MLS as distributed by MLS GRID
- $221,0002 bd2 ba711 sqft307 Dancing Leaf, Bakersville, NC 28705For SaleMLS ID #4370622, Rachel Toms, Realty of America. Canopy MLS as distributed by MLS GRID
- $199,0002 bd2 ba1.1k sqft6367 State Highway 261, Bakersville, NC 28705For SaleMLS ID #4354167, Josh Casper, Mountain Adventure Realty. Canopy MLS as distributed by MLS GRID
- $250,0002 bd1 ba1k sqft65 Passional Way, Burnsville, NC 28714For SaleMLS ID #4427179, Michael Shoffner, Keller Williams Professionals. Canopy MLS as distributed by MLS GRID
- $200,0002 bd1 ba1.2k sqft370 Bear Creek Church Rd, Bakersville, NC 28705For SaleMLS ID #4391830, Kelly Pittman Jones, Proper Realty LLC. Canopy MLS as distributed by MLS GRID
- $199,9992 bd1 ba936 sqft637 Toe Cane Rd, Bakersville, NC 28705For SaleMLS ID #4400996, Rebecca Teague, Tree House Mountain Realty,Inc. Canopy MLS as distributed by MLS GRID
- $274,5003 bd1 ba1.1k sqft40 Double Island Rd, Burnsville, NC 28714For SaleMLS ID #4400038, Joe Sasek III, JUNE JEROME REALTY. Canopy MLS as distributed by MLS GRID
- $155,0002 bd2 ba751 sqft362 Melton Branch Rd #A1-a6, Bakersville, NC 28705For SaleMLS ID #4315469, Morgan Buchanan, Tree House Mountain Realty,Inc. Canopy MLS as distributed by MLS GRID
- $215,0001 bd1 ba548 sqft319 Dancing Leaf Ln, Bakersville, NC 28705For SaleMLS ID #4424529, Joshua Huskins, Foxfire Real Estate, LLC. Canopy MLS as distributed by MLS GRID
- $280,0002 bd2 ba886 sqft24 Baldridge Dr, Burnsville, NC 28714For SaleMLS ID #4370336, Melissa Miller, Absolute Bespoke Properties LLC. Canopy MLS as distributed by MLS GRID
