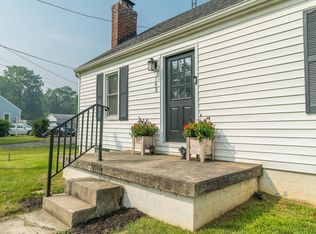
Beautifully remodeled Cape Cod home on a spacious 1.1-acre lot in Beavercreek, with a 5.25% assumable loan and an appraised value of $260,000 in March!!! It includes an impressive kitchen with ample countertops, white cabinetry, stainless steel appliances, and a stylish tiled backsplash. The open dining area flows into a cozy living room with a wood-burning fireplace and natural light from newer windows. The main floor includes a comfortable bedroom and a renovated bathroom with a shower/tub combination. Upstairs, the primary bedroom offers a remodeled ensuite bathroom with double sinks and a stand-up shower. An unfinished basement provides customization potential, along with newer A/C and an updated electrical panel. The oversized two-car garage offers ample storage, while the expansive backyard is perfect for gardening or relaxation. Conveniently located near the Green shopping center, this property combines tranquility and accessibility. Don’t miss this exceptional opportunity!
For sale
Price cut: $2.5K (8/11)
$257,400
163 Grange Hall Rd, Dayton, OH 45430
2beds
1,260sqft
Single Family Residence
Built in 1948
1.1 Acres Lot
$-- Zestimate®
$204/sqft
$-- HOA
What's special
Open dining areaAmple countertopsStainless steel appliancesWhite cabinetryDouble sinksStylish tiled backsplashWood-burning fireplace
- 77 days
- 416
- 32
Zillow last checked:
Listing updated:
Listed by:
Danyell DeYoung 661-400-7751,
Glasshouse Realty Group
Source: DABR MLS,MLS#: 964178 Originating MLS: Dayton Area Board of REALTORS
Originating MLS: Dayton Area Board of REALTORSFacts & features
Interior
Bedrooms & bathrooms
- Bedrooms: 2
- Bathrooms: 2
- Full bathrooms: 2
- Main level bathrooms: 1
Primary bedroom
- Level: Second
- Dimensions: 15 x 15
Bedroom
- Level: Main
- Dimensions: 13 x 11
Dining room
- Level: Main
- Dimensions: 13 x 9
Kitchen
- Level: Main
- Dimensions: 13 x 9
Living room
- Level: Main
- Dimensions: 17 x 13
Heating
- Forced Air, Propane
Cooling
- Central Air
Appliances
- Included: Dryer, Dishwasher, Microwave, Range, Refrigerator, Washer, Electric Water Heater
Features
- Pantry, Remodeled, Solid Surface Counters
- Basement: Full,Unfinished
- Has fireplace: Yes
- Fireplace features: Wood Burning
Interior area
- Total structure area: 1,260
- Total interior livable area: 1,260 sqft
Property
Parking
- Total spaces: 2
- Parking features: Garage, Two Car Garage
- Garage spaces: 2
Features
- Levels: One and One Half
- Patio & porch: Porch
- Exterior features: Fence, Porch
- Fencing: Partial
Lot
- Size: 1.1 Acres
Details
- Parcel number: B42000300190006800
- Zoning: Residential
- Zoning description: Residential
Construction
Type & style
- Home type: SingleFamily
- Architectural style: Cape Cod
- Property subtype: Single Family Residence
Materials
- Aluminum Siding, Vinyl Siding
Condition
- Year built: 1948
Community & HOA
Community
- Subdivision: Orchard View
HOA
- Has HOA: No
Location
- Region: Dayton
Financial & listing details
- Price per square foot: $204/sqft
- Tax assessed value: $8,060
- Annual tax amount: $188
- Date on market: 7/16/2026
- Listing terms: Conventional,FHA,VA Loan
Estimated market value
Not available
Estimated sales range
Not available
$1,792/mo
Price history
| Date | Event | Price |
|---|---|---|
| 8/11/2026 | Price change | $257,400-1%$204/sqft |
Source:  DABR MLS #964178 Report a problem DABR MLS #964178 Report a problem | ||
| 7/17/2026 | Listed for sale | $259,900+664.4%$206/sqft |
Source: DABR MLS #964178 Report a problem | ||
| 6/13/1991 | Sold | $34,000$27/sqft |
Source: Agent Provided Report a problem | ||
Public tax history
| Year | Property taxes | Tax assessment |
|---|---|---|
| 2024 | $188 -0.5% | $2,820 |
| 2023 | $189 +2.1% | $2,820 +15.1% |
| 2022 | $185 +2% | $2,450 |
| 2021 | $181 -0.7% | $2,450 |
| 2020 | $183 +314% | $2,450 +353.7% |
| 2019 | $44 +115.2% | $540 |
| 2018 | $20 +6.8% | $540 |
| 2017 | $19 -4.7% | $540 |
| 2016 | $20 -49.8% | $540 |
| 2015 | $40 | $540 |
| 2014 | $40 +8.3% | $540 |
| 2013 | $37 +7.6% | $540 |
| 2012 | $34 | $540 |
| 2011 | -- | $540 |
| 2010 | $32 -0.4% | $540 |
| 2009 | $32 +2.9% | $540 |
| 2008 | $32 +12.2% | $540 +10.2% |
| 2007 | $28 -1.3% | $490 |
| 2006 | $28 +6.5% | $490 +11.4% |
| 2004 | $27 +7.9% | $440 -1.1% |
| 2003 | $25 +9.7% | $445 |
| 2002 | $23 -9.4% | $445 -3.1% |
| 2001 | $25 +7% | $459 |
| 2000 | $23 | $459 |
Find assessor info on the county website
Monthly payment
Est. payment
Payment breakdown
Explore the cost of this home by adjusting the details. Changes won't be saved.Climate risks
Neighborhood: 45430
Nearby schools
Schools provided by the listing agent
- District: Beavercreek
Source: DABR MLS. This data may not be complete. We recommend contacting the local school district to confirm school assignments for this home.
Similar homes
- $279,9003 bd2 ba1.5k sqft1186 Stanwick Dr, Dayton, OH 45430For Sale
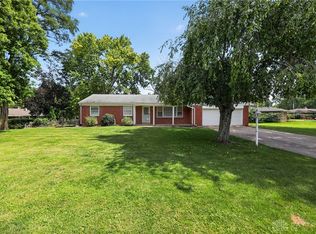
 MLS ID #967903, Scott Fader, Joseph Walter Realty, LLC. DABR MLS
 - $258,0003 bd2 ba1.5k sqft1228 Alta Vista Dr, Dayton, OH 45420For Sale
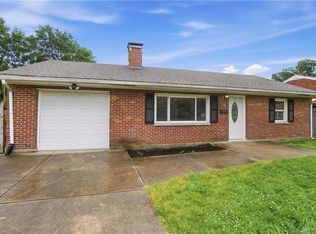 MLS ID #970307, Steve Ryan, Coldwell Banker Heritage. DABR MLS
 - $266,5003 bd2 ba1.5k sqft3555 Knollwood Dr, Dayton, OH 45432For Sale
 MLS ID #968407, Heidi Menke, BHHS Professional Realty. DABR MLS
 - $259,0003 bd2 ba1.1k sqft1072 Yellowstone Rd, Xenia, OH 45385For Sale
 MLS ID #969713, Denise Martin, Bella Realty Group. DABR MLS
 - $219,0003 bd1 ba1k sqft1663 Curlett Dr, Dayton, OH 45432For SaleMLS ID #969046, Edmund B Griffith, Irongate Inc.. DABR MLS
- $219,9003 bd1 ba1k sqft4221 Lyndell Dr, Dayton, OH 45432For SaleMLS ID #967145, Tyler A Morton, RE/MAX Victory + Affiliates. DABR MLS
- $262,5003 bd1 ba1.5k sqft3903 Mengel Dr, Dayton, OH 45429For SaleMLS ID #966953, Jan N Leverett, Irongate Inc.. DABR MLS
- $243,0003 bd1 ba972 sqft4318 Pennyroyal Rd, Franklin, OH 45005For SaleMLS ID #969447, Jennifer Dietrich, Irongate Inc.. DABR MLS
- $249,9003 bd2 ba1.1k sqft4916 Arrowview Dr, Huber Heights, OH 45424For SaleMLS ID #970327, John Crain, Howard Hanna Real Estate Serv. DABR MLS
- $290,0003 bd3 ba1.3k sqft1 Wyngate Dr, Dayton, OH 45429For SaleMLS ID #964816, Yunus Ibragim, Howard Hanna Real Estate Serv. DABR MLS
- $274,9003 bd1 ba1.3k sqft2841 Prospect Dr, Fairborn, OH 45324For SaleMLS ID #961556, Janet L Miller, RE/MAX HomeBase. DABR MLS
- $249,9003 bd2 ba1.2k sqft3334 Carlin Dr, Dayton, OH 45449For SaleMLS ID #968994, Emily Skardon, Glasshouse Realty Group. DABR MLS
- $229,9003 bd2 ba1.2k sqft1508 Constance Ave, Dayton, OH 45409For SaleMLS ID #969345, Cory Allen, Streetlight Realty LLC. DABR MLS
- $207,0003 bd1 ba960 sqft3382 Valleywood Dr, Dayton, OH 45429For SaleMLS ID #967371, Rodney Muterspaw, BHHS Professional Realty. DABR MLS
- $169,9003 bd2 ba1.2k sqft354 Travis Dr, Dayton, OH 45431For SaleMLS ID #970158, Eric Dixon, Howard Hanna Real Estate Serv. DABR MLS
- $349,9004 bd2 ba1.7k sqft3479 Homeacres Ave, Dayton, OH 45431For SaleMLS ID #965414, Paul M Angelopoulos, Irongate Inc.. DABR MLS
- $279,9003 bd3 ba1.4k sqft1127 Imperial Blvd, Dayton, OH 45419For SaleMLS ID #967222, Heidi Menke, BHHS Professional Realty. DABR MLS
- $285,0002 bd2 ba1.4k sqft336 Peach Orchard Ave, Oakwood, OH 45419For SaleMLS ID #963537, Tammy Murphy, R H 2 L. DABR MLS
- $210,0003 bd1 ba1.1k sqft2313 Candlewood Dr, Dayton, OH 45419For SaleMLS ID #966271, Cynthia A Buckreus, Coldwell Banker Heritage. DABR MLS
- $250,0003 bd2 ba1.2k sqft5777 Jassamine Dr, Dayton, OH 45449For SaleMLS ID #966319, Tim Bemis, Coldwell Banker Heritage. DABR MLS
