Escape to your own private Virginia estate on 41.63 acres of breathtaking countryside. 2,921 sq. ft. custom home. 3 Bedrooms | 3 Bathrooms ,Producing orchard with multiple fruit trees ,Mature timber Large barn/workshop ( sold as-is) Generator conveys (as-is and not connected.) Wildlife and outdoor recreation. Multiple gated entrances. Peaceful country setting. Whether you're looking for a private family estate, hobby farm, equestrian property, recreational retreat, or long-term land investment, this remarkable property offers endless possibilities. Opportunities like this rarely become available in Hampton Roads. Contact agent today to schedule your private showing.
For sale
Price cut: $30.4K (8/30)
$799,500
163 Greenway Rd, Suffolk, VA 23434
3beds
2,921sqft
Single Family Residence
Built in 1980
41.63 Acres Lot
$773,700 Zestimate®
$274/sqft
$-- HOA
What's special
Multiple gated entrancesPeaceful country settingMature timber
- 73 days
- 583
- 34
Zillow last checked:
Listing updated:
Listed by:
Teneka Boone,
Fit Realty 757-986-6312
Source: REIN Inc.,MLS#: 10648943
Facts & features
Interior
Bedrooms & bathrooms
- Bedrooms: 3
- Bathrooms: 3
- Full bathrooms: 3
Rooms
- Room types: Attic, Breakfast Area, Utility Room, Workshop, 1st Floor Primary BR
Primary bedroom
- Level: First
Bedroom
- Level: Second
Full bathroom
- Level: First
Dining room
- Level: First
Family room
- Level: First
Great room
- Level: First
Kitchen
- Level: First
Living room
- Level: First
Utility room
- Level: First
Heating
- Heat Pump, Natural Gas
Cooling
- Central Air, Heat Pump
Appliances
- Included: Disposal, Dryer, Gas Range, Refrigerator, Electric Water Heater
- Laundry: Washer Hookup
Features
- Walk-In Closet(s), Ceiling Fan(s), Entrance Foyer, Pantry
- Flooring: Carpet, Vinyl
- Basement: Crawl Space
- Number of fireplaces: 1
- Fireplace features: Wood Burning
Interior area
- Total interior livable area: 2,921 sqft
Property
Parking
- Total spaces: 1
- Parking features: Garage Det 1 Car, Multi Car
- Garage spaces: 1
Features
- Levels: Two
- Stories: 2
- Patio & porch: Deck, Porch
- Pool features: None
- Fencing: Chain Link,Front Yard,Fenced
- Waterfront features: Not Waterfront
Lot
- Size: 41.63 Acres
- Features: Wooded
Details
- Parcel number: 541511
- Zoning: RES
Construction
Type & style
- Home type: SingleFamily
- Architectural style: Traditional
- Property subtype: Single Family Residence
Materials
- Vinyl Siding
- Roof: Asphalt Shingle
Condition
- New construction: No
- Year built: 1980
Utilities & green energy
- Sewer: Septic Tank
- Water: Well
- Utilities for property: Cable Hookup
Community & HOA
Community
- Subdivision: Whaleyville
HOA
- Has HOA: No
Location
- Region: Suffolk
Financial & listing details
- Price per square foot: $274/sqft
- Tax assessed value: $623,100
- Annual tax amount: $2,206
- Date on market: 8/14/2026
Estimated market value
$773,700
$735,000 - $812,000
$3,226/mo
Price history
Price history is unavailable.
Public tax history
| Year | Property taxes | Tax assessment |
|---|---|---|
| 2025 | $5,294 +7.6% | $494,800 +7.6% |
| 2024 | $4,921 +2.1% | $459,900 +4% |
| 2023 | $4,820 +16% | $442,200 +16% |
| 2022 | $4,155 +11.6% | $381,200 +13.7% |
| 2021 | $3,722 +3.5% | $335,300 +3.5% |
| 2020 | $3,598 +4.9% | $324,100 +4.9% |
| 2019 | $3,430 | $309,000 -23.7% |
| 2018 | $3,430 +117.2% | $405,200 +2.1% |
| 2017 | $1,579 | $396,800 +36.3% |
| 2016 | $1,579 | $291,200 -0.5% |
| 2015 | $1,579 | $292,600 +2.7% |
| 2014 | $1,579 -43.7% | $284,800 -7.6% |
| 2009 | $2,804 -26.8% | $308,100 -26.8% |
| 2008 | $3,828 -7% | $420,700 -3.9% |
| 2007 | $4,117 +4.9% | $438,000 +18.3% |
| 2005 | $3,924 | $370,200 +17.3% |
| 2004 | -- | $315,500 |
Find assessor info on the county website
Monthly payment
Est. payment
Payment breakdown
Explore the cost of this home by adjusting the details. Changes won't be saved.Climate risks
Neighborhood: 23434
Nearby schools
Schools provided by the listing agent
- Elementary: Hillpoint Elementary
- Middle: John F. Kennedy Middle
- High: Lakeland
Source: REIN Inc.. This data may not be complete. We recommend contacting the local school district to confirm school assignments for this home.
Similar homes
- $799,0003 bd2 ba2.2k sqft2443 Freeman Mill Rd, Suffolk, VA 23438For Sale
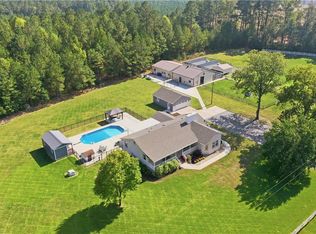 MLS ID #10658431, Michael Amory. REIN Inc.
 - $--4 bd2 ba2.3k sqft1321 Pheasant Cir, Suffolk, VA 23434Auction
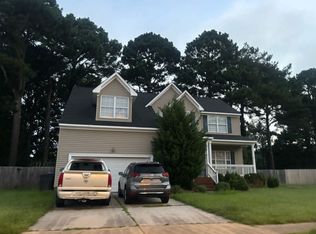 ServiceLink Auction
 - $595,0004 bd3 ba2.7k sqft6367 Everets Rd, Suffolk, VA 23434For Sale
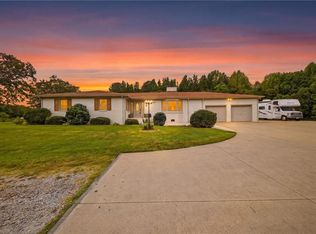 MLS ID #10659239, Deanna Jones. REIN Inc.
 - $574,9003 bd3 ba2.9k sqft1309 Manning Rd, Suffolk, VA 23434For Sale
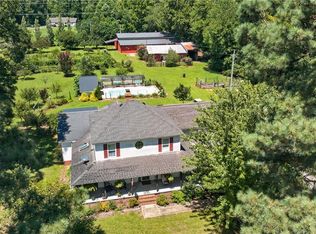 MLS ID #10648596, William Chorey. REIN Inc.
 - $675,0004 bd4 ba3k sqft735 Daniels Road, Corapeake, NC 27926For Sale
 MLS ID #100611764, Shane Noblin, eXp Realty. Hive MLS
