Skip main navigation
Sold for $325,000
  • $325,000

    163 Hunter Ridge Dr, Boiling Springs, SC 29316

    4beds
    2,295sqft
    Single Family Residence, Residential
    Built in 2025
    0.28 Acres Lot
    $324,800 Zestimate®
    $142/sqft
    $2,343 Estimated rent

    Home value

    $324,800

    $302,000 - $351,000

    $2,343/mo

    Zestimate® history
    Loading
    Loading...

    Owner options

    List your home for rent

    $2,343/mo

    Rent Zestimate®

    Find your next renter with Zillow Rental Manager. Plus, with online applications, you can quickly screen prospective tenants – for free.

    Learn more

    $2,343/mo

    Rent Zestimate®

    Refinance and save

    $2,020/mo

    Est. payment

    Refinancing to a lower rate could help reduce your monthly payments and save thousands over the life of the loan.

    See today's rates

    $2,020/mo

    Est. payment

    Explore your selling options

    Work with a Zillow partner agent

    Leverage their expertise and Zillow's premium Showcase listings to get your home seen by more buyers.

    Get started

    List with your own agent

    Get your home in front of millions of buyers by listing it on Zillow.

    Learn how to do it

    Sell it yourself

    Take full control of how buyers see your home on Zillow by listing For Sale by Owner (FSBO).

    List your home

    What's special

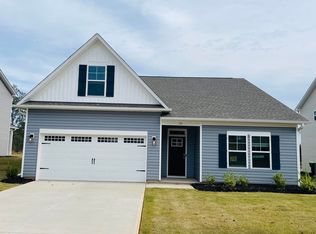
    Welcome to Lynbrook, a charming new neighborhood nestled in the scenic Boiling Springs area just north of the vibrant city of Spartanburg. Here, you'll discover the perfect blend of modern living and natural beauty. Lynbrook provides residents the ideal balance of tranquility and convenience, with excellent schools, a brief commute, and stunning vistas of the majestic mountains serving as the backdrop to everyday life. Named after the bubbling, boiling spring that graces the corner of McMillian Boulevard and Highway 9, Lynbrook embodies the spirit of its surroundings, where nature meets modernity. Imagine coming home to a community where lush greenery and rolling hills provide a serene retreat from the hustle and bustle of city life, while still being just moments away from all the amenities and attractions of Spartanburg, SC. Discover your dream home in Lynbrook and experience the best of both worlds today. Brand new Benton II plan features added windows, flex room, full bath, dining, open kitchen with large island and living room. 2nd level features large loft area room, the primary suite with volume ceiling, bathroom with dual vanities, and oversized walk in closet. Relax and unwind on the covered patio, an ideal place to enjoy the beauty and nature of the spacious backyard. Each lot is unique and provides plenty of green space overlooking wooded views, perfect for entertaining guests and creating memories for many years to come.

    Zillow last checked:

    Listing updated:

    Listed by:

    Jason Belanger 860-841-1443,

    Coldwell Banker Caine Real Est

    Bought with:

    NON MLS MEMBER

    Non MLS

    Source: Greater Greenville AOR,MLS#: 1575724MLS Logo

    Facts & features

    Interior

    Bedrooms & bathrooms
    • Bedrooms: 4
    • Bathrooms: 3
    • Full bathrooms: 3
    • Main level bathrooms: 1
    Rooms
    • Room types: Office/Study
    Primary bedroom
    • Area: 168
    • Dimensions: 14 x 12
    Bedroom 2
    • Area: 121
    • Dimensions: 11 x 11
    Bedroom 3
    • Area: 110
    • Dimensions: 10 x 11
    Bedroom 4
    • Area: 130
    • Dimensions: 10 x 13
    Primary bathroom
    • Features: Double Sink, Full Bath
    • Level: Second
    Dining room
    • Area: 100
    • Dimensions: 10 x 10
    Family room
    • Area: 306
    • Dimensions: 18 x 17
    Kitchen
    • Area: 130
    • Dimensions: 10 x 13
    Heating
    • Forced Air
    Cooling
    • Central Air
    Appliances
    • Included: Dishwasher, Disposal, Range, Microwave, Gas Water Heater, Tankless Water Heater
    • Laundry: 2nd Floor, Walk-in
    Features
    • Ceiling Fan(s), Countertops – Quartz, Other
    • Flooring: Carpet, Luxury Vinyl
    • Windows: Tilt Out Windows, Vinyl/Aluminum Trim, Insulated Windows
    • Basement: None
    • Number of fireplaces: 1
    • Fireplace features: Gas Log
    Interior area
    • Total structure area: 2,295
    • Total interior livable area: 2,295 sqft

    Property

    Parking
    • Total spaces: 2
    • Parking features: Attached, Concrete
    • Attached garage spaces: 2
    • Has uncovered spaces: Yes
    Features
    • Levels: Two
    • Stories: 2
    • Patio & porch: Front Porch, Rear Porch
    • Exterior features: Under Ground Irrigation
    Lot
    • Size: 0.28 Acres
    • Features: Sprklr In Grnd-Partial Yd, 1/2 Acre or Less
    • Topography: Level
    Details
    • Parcel number: 25000113.26

    Construction

    Type & style
    • Home type: SingleFamily
    • Architectural style: Traditional
    • Property subtype: Single Family Residence, Residential
    Materials
    • Brick Veneer, Stone, Vinyl Siding
    • Foundation: Slab
    • Roof: Architectural
    Condition
    • Under Construction
    • New construction: Yes
    • Year built: 2025
    Details
    • Builder model: Benton
    • Builder name: Great Southern Homes

    Utilities & green energy

    • Sewer: Public Sewer
    • Water: Public
    • Utilities for property: Underground Utilities

    Community & HOA

    Community
    • Features: Other
    • Security: Smoke Detector(s)
    • Subdivision: Lynbrook
    HOA
    • Has HOA: Yes
    • Services included: Street Lights
    Location
    • Region: Boiling Springs

    Financial & listing details

    • Price per square foot: $142/sqft
    • Tax assessed value: $11,500
    • Date on market: 11/24/2025

    Price history

    DateEventPrice
    3/6/2026Sold$325,000-1.5%$142/sqft
    Source: Greater Greenville AOR #1575724 Report a problem
    1/2/2026Pending sale$329,900$144/sqft
    Source: Greater Greenville AOR #1575724 Report a problem
    11/24/2025Listed for sale$329,900-3.9%$144/sqft
    Source: Greater Greenville AOR #1575724 Report a problem
    10/24/2025Listing removed$343,207$150/sqft
    Source: Great Southern Homes Report a problem
    10/10/2025Listed for sale$343,207$150/sqft
    Source: Greater Greenville AOR #1571889 Report a problem

    Public tax history

    YearProperty taxesTax assessment
    2025-- $690
    Find assessor info on the county website

    Neighborhood: 29316

    Nearby schools

    GreatSchools rating
    Schools provided by the listing agent
    • Elementary: Sugar Ridge Elementary
    • Middle: Boiling Springs
    • High: Boiling Springs

    Source: Greater Greenville AOR. This data may not be complete. We recommend contacting the local school district to confirm school assignments for this home.

    Get a cash offer in 3 minutes
    Find out how much your home could sell for in as little as 3 minutes with a no-obligation cash offer.
    Estimated market value
    $324,800
    Get a cash offer in 3 minutes
    Find out how much your home could sell for in as little as 3 minutes with a no-obligation cash offer.
    Estimated market value
    $324,800