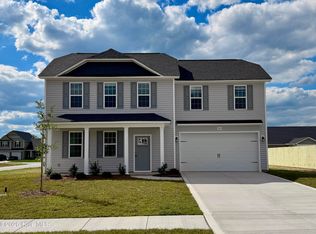
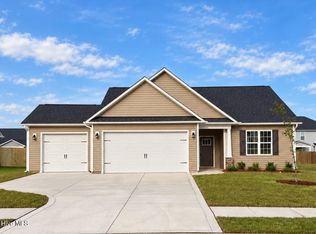
Welcome to the CL2344 Plan, built by trusted builder, Caviness Land! Limited Time Buyer Incentives being offered! $8,500 Closing Cost Credit, helping you save BIG at the closing table! PLUS, Blinds Throughout the Home - move in with privacy and style already in place! Take advantage of this great opportunity! Discover your dream home in the welcoming community of Stout Landing, where small town charm meets modern day
convenience!
The CL2344 is a beautifully crafted, modern home built with quality and comfort in mind. The 2,344 SF home has 4 bedrooms, 3 bathrooms, & a 3-car garage. The welcoming covered front porch opens into the foyer where you'll find a guest bedroom, complete with walk-in closet and access to the full guest bathroom. The huge Great Room has an inviting electric fireplace, ready to cozy up to year-round. The gorgeous Kitchen is a chef's dream! QUARTZ countertops, soft-close cabinets, oversized walk-in pantry, large center island and open dining area with access to your covered back porch - perfect for summer BBQs & entertaining! A built-in Drop Zone is thoughtfully located at the garage door entrance. Step into your private sanctuary with this master suite which features a generous bedroom area with plenty of natural light, perfect for unwinding at the end of the day. The en-suite bathroom offers dual vanities, soaking tub, walk-in shower, private water closet, & expansive walk-in closet! 2 other large bedrooms, a full bathroom, and laundry closet complete the second floor. Schedule your private showing today!
Pending
$364,897
163 Laborde Lane, Raeford, NC 28376
4beds
2,344sqft
Single Family Residence
Built in 2026
10,000 Square Feet Lot
$364,200 Zestimate®
$156/sqft
$21/mo HOA
What's special
Covered front porchInviting electric fireplaceOversized walk-in pantryGorgeous kitchenLarge center islandLaundry closetQuartz countertops
- 55 days
- 18
- 0
Zillow last checked:
Listing updated:
Listed by:
Jennifer M Ritchie 910-987-5565,
Everything Pines Partners LLC
Source: Hive MLS,MLS#: 100585159
Originating MLS: Mid Carolina Regional MLS
Facts & features
Interior
Bedrooms & bathrooms
- Bedrooms: 4
- Bathrooms: 3
- Full bathrooms: 3
Rooms
- Room types: Great Room, Bedroom 1, Master Bedroom, Bedroom 2, Bedroom 3
Primary bedroom
- Level: Second
- Dimensions: 13.25 x 16.25
Bedroom 1
- Level: First
- Dimensions: 12 x 11.5
Bedroom 2
- Level: Second
- Dimensions: 11.5 x 16
Bedroom 3
- Level: Second
- Dimensions: 11.25 x 13.75
Great room
- Level: First
- Dimensions: 17.5 x 17.75
Kitchen
- Level: First
- Dimensions: 23.25 x 16.5
Heating
- Electric, Heat Pump
Cooling
- Central Air
Appliances
- Included: Built-In Microwave, Range, Disposal, Dishwasher
- Laundry: Laundry Room
Features
- Walk-in Closet(s), Vaulted Ceiling(s), Tray Ceiling(s), High Ceilings, Entrance Foyer, Kitchen Island, Ceiling Fan(s), Pantry, Walk-in Shower, Eat-in Kitchen, Walk-In Closet(s)
- Flooring: LVT/LVP, Carpet
- Number of fireplaces: 1
Interior area
- Total structure area: 2,344
- Total interior livable area: 2,344 sqft
Property
Parking
- Total spaces: 3
- Parking features: Garage Faces Front, Concrete, Garage Door Opener, Garage
- Attached garage spaces: 3
Features
- Levels: Two
- Patio & porch: Covered, Front Porch, Rear Porch
- Exterior features: Cluster Mailboxes
- Fencing: None
- View description: None
- Frontage type: See Remarks
Lot
- Size: 10,000 Square Feet
- Dimensions: 80 x 125 x 80 x 125
- Features: Interior Lot
Details
- Parcel number: 49464000120864
- Zoning: R-8
- Special conditions: Standard
Construction
Type & style
- Home type: SingleFamily
- Property subtype: Single Family Residence
Materials
- Stone, Vinyl Siding, Wood Frame
- Foundation: Slab
- Roof: Architectural Shingle
Condition
- New construction: Yes
- Year built: 2026
Details
- Warranty included: Yes
Utilities & green energy
- Sewer: County Sewer
- Water: County Water
- Utilities for property: Sewer Connected, Water Connected
Community & HOA
Community
- Security: Smoke Detector(s)
- Subdivision: Stout Landing
HOA
- Has HOA: Yes
- Amenities included: Maintenance Common Areas, Management, Sidewalks
- HOA fee: $250 annually
- HOA name: Stout Landing HOA
- HOA phone: 984-849-3700
Location
- Region: Raeford
Financial & listing details
- Price per square foot: $156/sqft
- Date on market: 6/29/2026
- Cumulative days on market: 55 days
- Listing agreement: Exclusive Right To Sell
- Listing terms: Cash,Conventional,FHA,USDA Loan,VA Loan
- Road surface type: Paved
Estimated market value
$364,200
$346,000 - $382,000
$2,242/mo
Price history
| Date | Event | Price |
|---|---|---|
| 8/23/2026 | Pending sale | $364,897$156/sqft |
Source: | ||
| 8/19/2026 | Price change | $364,8970%$156/sqft |
Source: | ||
| 8/7/2026 | Price change | $364,8980%$156/sqft |
Source: | ||
| 7/7/2026 | Price change | $364,8990%$156/sqft |
Source: | ||
| 6/29/2026 | Listed for sale | $364,900$156/sqft |
Source: | ||
Public tax history
Tax history is unavailable.
Monthly payment
Est. payment
Payment breakdown
Explore the cost of this home by adjusting the details. Changes won't be saved.Climate risks
Neighborhood: 28376
Nearby schools
Schools provided by the listing agent
- Elementary: Sandy Grove
- Middle: Sandy Grove
- High: Hoke County High
Source: Hive MLS. This data may not be complete. We recommend contacting the local school district to confirm school assignments for this home.