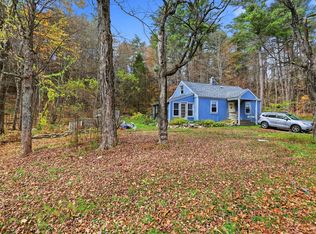
Buyers withdrew after inspection, citing concerns regarding a need for foundation repair & well water quality issues. Reports were not shared; potential buyers to perform their own due diligence. This modest 1930s cottage sits on a lovely 2.4 acre lot with a three stall barn, a greenhouse, and a chicken coop. With original hand-hewn beams & a cozy permitted woodstove in the living room, as well as built in storage & beadboard details, there's a lot to love in the main living area. The first floor main bedroom & eat-in kitchen both have outdoor access with views of the peaceful back acreage. The upstairs features two bedrooms with ample storage, one of which has a walk in closet that could also be used as a tandem bonus room. While some updates are needed, with a passing Title V, this charming property is livable and ready for its next chapter. With Shutesbury Elementary just around the corner, and UMass Amherst & Lake Wyola both just a ten minute drive away, this location is convenient as well as bucolic.
For sale
$289,000
163 Leverett Rd, Shutesbury, MA 01072
3beds
1,452sqft
Single Family Residence
Built in 1938
2.4 Acres Lot
$333,800 Zestimate®
$199/sqft
$-- HOA
What's special
Three stall barnChicken coopBeadboard detailsOriginal hand-hewn beamsBuilt in storageWalk in closet
- 21 days
- 1,947
- 238
Zillow last checked:
Listing updated:
Listed by:
Katharine Waggoner 413-563-3673,
William Raveis R.E. & Home Services 413-549-3700,
Joshua Hawkins 413-687-4933
Source: MLS PIN,MLS#: 73591738
Facts & features
Interior
Bedrooms & bathrooms
- Bedrooms: 3
- Bathrooms: 1
- Full bathrooms: 1
Primary bedroom
- Features: Flooring - Vinyl, French Doors
- Level: First
Bedroom 2
- Level: Second
Bedroom 3
- Level: Second
Bathroom 1
- Level: First
Dining room
- Features: Flooring - Vinyl
- Level: First
Kitchen
- Features: Flooring - Hardwood, Slider
- Level: First
Living room
- Features: Wood / Coal / Pellet Stove, Flooring - Hardwood
- Level: First
Heating
- Forced Air, Oil, Wood Stove
Cooling
- None
Appliances
- Included: Electric Water Heater, Water Heater, Dishwasher, Refrigerator
- Laundry: Electric Dryer Hookup, Washer Hookup
Features
- Flooring: Wood, Plywood, Vinyl
- Basement: Walk-Out Access,Interior Entry,Unfinished
- Has fireplace: No
Interior area
- Total structure area: 1,452
- Total interior livable area: 1,452 sqft
- Finished area above ground: 1,452
Video & virtual tour
Property
Parking
- Total spaces: 3
- Parking features: Off Street, Unpaved
- Uncovered spaces: 3
Accessibility
- Accessibility features: No
Features
- Patio & porch: Deck - Wood
- Exterior features: Deck - Wood, Storage, Barn/Stable, Greenhouse, Fruit Trees, Garden
- Waterfront features: Lake/Pond
- Frontage length: 217.00
Lot
- Size: 2.4 Acres
- Features: Wooded, Cleared, Gentle Sloping
Details
- Additional structures: Barn/Stable, Greenhouse
- Parcel number: M:000H B:0000 L:0002,3302643
- Zoning: RR
Construction
Type & style
- Home type: SingleFamily
- Architectural style: Cottage
- Property subtype: Single Family Residence
Materials
- Frame
- Foundation: Stone
- Roof: Shingle
Condition
- Year built: 1938
Utilities & green energy
- Sewer: Private Sewer
- Water: Private
- Utilities for property: for Gas Range, for Electric Dryer, Washer Hookup
Community & HOA
Community
- Features: Walk/Jog Trails, Conservation Area
HOA
- Has HOA: No
Location
- Region: Shutesbury
Financial & listing details
- Price per square foot: $199/sqft
- Tax assessed value: $280,900
- Annual tax amount: $4,553
- Date on market: 10/16/2026
- Road surface type: Paved
Estimated market value
$333,800
$310,000 - $357,000
$2,233/mo
Price history
| Date | Event | Price |
|---|---|---|
| 10/31/2026 | Listed for sale | $289,000$199/sqft |
Source: MLS PIN #73591738 Report a problem | ||
| 10/20/2026 | Contingent | $289,000$199/sqft |
Source: MLS PIN #73591738 Report a problem | ||
| 10/16/2026 | Listed for sale | $289,000+7.1%$199/sqft |
Source: MLS PIN #73591738 Report a problem | ||
| 1/5/2023 | Sold | $269,900$186/sqft |
Source: MLS PIN #73059882 Report a problem | ||
| 11/24/2022 | Contingent | $269,900$186/sqft |
Source: MLS PIN #73059882 Report a problem | ||
| 11/19/2022 | Listed for sale | $269,900+33%$186/sqft |
Source: MLS PIN #73059882 Report a problem | ||
| 12/10/2010 | Sold | $203,000-2.9%$140/sqft |
Source: Public Record Report a problem | ||
| 10/8/2010 | Price change | $209,000-4.6%$144/sqft |
Source: Prudential Real Estate #71066956 Report a problem | ||
| 5/28/2010 | Price change | $219,000-4.4%$151/sqft |
Source: Prudential Real Estate #71066956 Report a problem | ||
| 4/19/2010 | Listed for sale | $229,000$158/sqft |
Source: Tini Sawicki #71066956 Report a problem | ||
Public tax history
| Year | Property taxes | Tax assessment |
|---|---|---|
| 2025 | $4,147 -16.9% | $262,000 -6.4% |
| 2024 | $4,991 +0.8% | $279,900 +4.3% |
| 2023 | $4,949 +4.4% | $268,400 +23.6% |
| 2022 | $4,741 +3.5% | $217,200 +7.3% |
| 2021 | $4,579 -4.6% | $202,500 +1.4% |
| 2020 | $4,801 +3.4% | $199,700 |
| 2019 | $4,645 +2.7% | $199,700 +1.8% |
| 2018 | $4,524 +3.5% | $196,200 +2.2% |
| 2017 | $4,370 +3.1% | $192,000 |
| 2016 | $4,239 +2.5% | $192,000 |
| 2015 | $4,134 +8.8% | $192,000 +4.1% |
| 2014 | $3,799 | $184,400 -1.6% |
| 2013 | $3,799 +3.6% | $187,400 |
| 2012 | $3,666 +5.2% | $187,400 +4.2% |
| 2011 | $3,485 +3.3% | $179,900 |
| 2010 | $3,375 +0.5% | $179,900 -6.9% |
| 2009 | $3,358 +9.3% | $193,200 |
| 2008 | $3,072 -1.3% | $193,200 +10.5% |
| 2007 | $3,113 +2.9% | $174,800 |
| 2006 | $3,024 -2.6% | $174,800 +3% |
| 2005 | $3,106 +12.3% | $169,700 +30% |
| 2004 | $2,767 +1.5% | $130,500 |
| 2003 | $2,726 +4.6% | $130,500 |
| 2002 | $2,606 | $130,500 |
Find assessor info on the county website
Monthly payment
Est. payment
Payment breakdown
Explore the cost of this home by adjusting the details. Changes won't be saved.Climate risks
Neighborhood: 01072
Nearby schools
Schools provided by the listing agent
- Elementary: Shutesbury Elementary
- Middle: Arms
- High: Arhs
Source: MLS PIN. This data may not be complete. We recommend contacting the local school district to confirm school assignments for this home.
Similar homes
- $--5 bd2 ba2.1k sqft20 Leverett Rd, Shutesbury, MA 01072Auction
 Auction.com 2
- $315,0003 bd1 ba1.5k sqft190 Montague Rd, Leverett, MA 01054For Sale
 MLS ID #73596385, Tess Coburn-Salem, Delap Real Estate LLC. MLS PIN
- $285,0002 bd1 ba954 sqft133 Lakeview Rd, Shutesbury, MA 01072For Sale
 MLS ID #73507550, Jacqui Zuzgo, 5 College REALTORS®. MLS PIN
- $299,9003 bd2 ba2.1k sqft80 Lakeview Rd, Shutesbury, MA 01072For Sale
 MLS ID #73573216, Matthew Crowner, William Raveis R.E. & Home Services. MLS PIN
