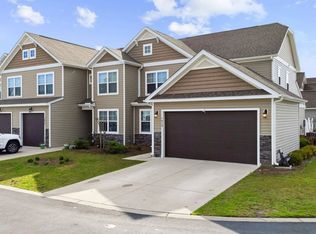
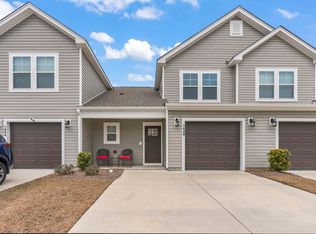
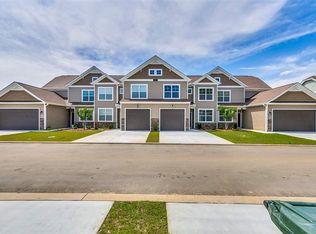
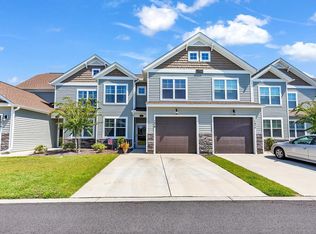
Discover move-in ready, low-maintenance living at 163 Machrie Loop Unit A in Myrtle Beach, SC. This beautifully maintained 3-bedroom, 2.5-bath Myrtle Beach townhome combines modern finishes, peaceful pond views, and an unbeatable location close to shopping, dining, golf, and coastal attractions. With 1,884 heated square feet and 2,429 total square feet, this lightly lived-in home offers the perfect blend of comfort and style in the quiet Berwick at Windsor Plantation neighborhood. The open-concept design creates a bright and inviting atmosphere, highlighted by luxury vinyl plank flooring, neutral coastal tones, and abundant natural light. The kitchen is designed for both everyday living and entertaining with quartz countertops, stainless steel appliances, extensive cabinetry, and a spacious center island. The primary suite serves as a private retreat with tray ceilings, generous space, dual vanities, and a large walk-in shower. Additional bedrooms provide flexibility for guests, hobbies, or a home office setup. One of the home’s most impressive features is the rear enclosed and epoxied patio with brand new Eze-Breeze windows overlooking the serene pond view. Whether enjoying coffee in the morning or relaxing in the evening, this space extends your living area beautifully year-round. Where most townhomes and and condos are short on storage, your attached 2-car garage will have plenty of room for all your needs. It even has space for the brand new whole home water filtration system that was installed earlier this year.
For sale
$330,000
163 Machrie Loop #A, Myrtle Beach, SC 29588
3beds
1,884sqft
Est.: Get pre-qualified
Townhouse
Built in 2021
-- sqft lot
$-- Zestimate®
$175/sqft
$454/mo HOA
What's special
Modern finishesPeaceful pond viewsSpacious center islandNeutral coastal tonesStainless steel appliancesLuxury vinyl plank flooringOpen-concept design
- 1 day |
- 141 |
- 9 |
Zillow last checked:
Listing updated:
Listed by:
Thomas J Caterina 843-428-6283,
Keller Williams The Forturro Group
Source: CCAR,MLS#: 2613654 Originating MLS: Coastal Carolinas Association of Realtors
Originating MLS: Coastal Carolinas Association of RealtorsTour with a local agent
Facts & features
Interior
Bedrooms & bathrooms
- Bedrooms: 3
- Bathrooms: 3
- Full bathrooms: 2
- 1/2 bathrooms: 1
Rooms
- Room types: Carolina Room, Utility Room
Primary bedroom
- Features: Ceiling Fan(s), Walk-In Closet(s)
- Level: First
Primary bathroom
- Features: Separate Shower, Vanity
Dining room
- Features: Kitchen/Dining Combo
Kitchen
- Features: Breakfast Bar, Dishwasher, Kitchen Exhaust Fan, Kitchen Island, Pantry, Stainless Steel Appliances, Solid Surface Counters
Living room
- Features: Ceiling Fan(s), Vaulted Ceiling(s)
Other
- Features: Utility Room
Heating
- Central, Electric
Cooling
- Central Air
Appliances
- Included: Cooktop, Dishwasher, Disposal, Microwave, Oven, Range, Refrigerator, Range Hood
- Laundry: Washer Hookup
Features
- Ceiling Fan(s), Separate Shower, Vanity, Walk-In Closet(s), Breakfast Bar, High Speed Internet, Kitchen Island, Stainless Steel Appliances, Solid Surface Counters
- Flooring: Carpet, Luxury Vinyl, Luxury VinylPlank, Tile
- Common walls with other units/homes: End Unit
Interior area
- Total structure area: 2,429
- Total interior livable area: 1,884 sqft
Video & virtual tour
Property
Parking
- Total spaces: 2
- Parking features: Two Car Garage, Private
- Garage spaces: 2
Features
- Levels: Two
- Stories: 2
- Patio & porch: Front Porch, Patio
- Exterior features: Patio
- Pool features: Community, Outdoor Pool
- On waterfront: Yes
- Waterfront features: Pond
Lot
- Features: Lake Front, Pond on Lot
Details
- Additional parcels included: ,
- Parcel number: 44811020166
- Zoning: PDD
- Special conditions: None
Construction
Type & style
- Home type: Townhouse
- Property subtype: Townhouse
- Attached to another structure: Yes
Materials
- Vinyl Siding
- Foundation: Slab
Condition
- Resale
- Year built: 2021
Utilities & green energy
- Water: Public
- Utilities for property: Cable Available, Sewer Available, Underground Utilities, Water Available, High Speed Internet Available, Trash Collection
Community & HOA
Community
- Features: Clubhouse, Internet Access, Recreation Area, Long Term Rental Allowed, Pool
- Subdivision: Berwick at Windsor Plantation
HOA
- Has HOA: Yes
- Amenities included: Clubhouse, Pet Restrictions, Trash
- Services included: Common Areas, Insurance, Internet, Pool(s), Recreation Facilities, Trash
- HOA fee: $454 monthly
Location
- Region: Myrtle Beach
Financial & listing details
- Price per square foot: $175/sqft
- Date on market: 5/28/2026
- Listing terms: Cash,Conventional,FHA,Portfolio Loan,VA Loan
Estimated market value
Not available
Estimated sales range
Not available
Not available
Price history
| Date | Event | Price |
|---|---|---|
| 5/28/2026 | Listed for sale | $330,000$175/sqft |
Source:  CCAR #2613654 Report a problem CCAR #2613654 Report a problem | ||
Public tax history
Tax history is unavailable.
Monthly payment
Est. payment$--/mo
Payment breakdown
Explore the cost of this home by adjusting the details. Changes won't be saved.
All calculations are estimates and provided by Zillow, Inc. for informational purposes only. Actual amounts may vary.
HOA fees may include property taxes on listings classified as Co-Ops. Contact the listing agent and/or owner for fee details.
Mortgage interest rates are dependent on a number of factors, including credit score, down payment, and repayment length. Interest rate data provided by Zillow Group Marketplace, Inc. as of 1/1/1970 from various mortgage lenders with which we have lead or other similar arrangements; the Estimated Payment is an average of those rates.
See how much you could borrow to make a competitive offer.
Climate risks
Neighborhood: 29588
Nearby schools
GreatSchools rating
- 9/10Lakewood Elementary SchoolGrades: PK-5Distance: 2.5 mi
- 7/10Socastee MiddleGrades: 6-8Distance: 1.3 mi
- 7/10Socastee High SchoolGrades: 9-12Distance: 2 mi
Schools provided by the listing agent
- Elementary: Lakewood Elementary School
- Middle: Socastee Middle School
- High: Socastee High School
Source: CCAR. This data may not be complete. We recommend contacting the local school district to confirm school assignments for this home.
A local agent can set up tours, give advice and negotiate with sellers.
A local lender can help you make sure your offer is ready when you are.


- South Carolina
- Horry County
- Myrtle Beach
- 29588
- 163 Machrie Loop Unit A
Nearby cities
Nearby neighborhoods
Nearby zip codes
Other Myrtle Beach Topics
