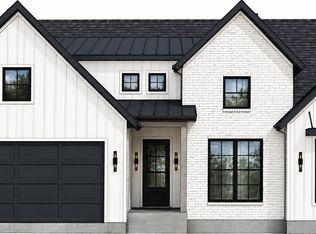
BRAND NEW CONSTRUCTION by Mason Construction — a builder known for premium quality and top-of-the-line craftsmanship! This approx. 2,500 sq ft home offers 4 bedrooms and 3 baths with no basement, wrapped in a classic modern farmhouse exterior: board-and-batten siding, dormer windows, metal porch roofing, and an inviting covered front porch with substantial square columns. Inside, 10-foot ceilings in the main living areas, tray ceiling and beam detail, and a striking brick archway deliver custom character you rarely find in new construction. The open kitchen features an island with bar seating and a walk-in pantry, flowing right into the main living space. The owner's suite includes a generous walk-in closet and a spa-style bath with a jetted soaking tub, custom tiled shower with glass surround, and double vanity. Upstairs offers a spacious bonus room with a full bath — ideal as a guest suite, office, or playroom. Enjoy a covered rear porch, drop-zone laundry with built-in lockers, and an oversized two-car garage. Convenient to I-85 (6–7 min), Clemson University (30 min), and downtown Greenville (50 min), with Lake Hartwell nearby for boating, fishing, and lake days. COME SEE TODAY!
For sale
$1,200,000
163 Pine Knoll Rd, Fair Play, SC 29643
4beds
2,500sqft
Single Family Residence
Built in 2026
0.66 Acres Lot
$1,176,600 Zestimate®
$480/sqft
$-- HOA
What's special
Striking brick archwayBoard-and-batten sidingMetal porch roofingClassic modern farmhouse exteriorWalk-in pantryCovered rear porchOversized two-car garage
- 29 days
- 169
- 6
Zillow last checked:
Listing updated:
Listed by:
Mark Rucker 864-616-1932,
Keller Williams Greenville Cen
Source: WUMLS,MLS#: 20306333 Originating MLS: Western Upstate Association of Realtors
Originating MLS: Western Upstate Association of RealtorsFacts & features
Interior
Bedrooms & bathrooms
- Bedrooms: 4
- Bathrooms: 3
- Full bathrooms: 3
- Main level bathrooms: 2
- Main level bedrooms: 3
Rooms
- Room types: Bonus Room, Recreation
Primary bedroom
- Dimensions: 18x16
Bedroom 2
- Dimensions: 13x12
Bedroom 3
- Dimensions: 13x12
Bedroom 4
- Dimensions: 17x13
Breakfast room nook
- Dimensions: 12x8
Dining room
- Dimensions: 13x12
Great room
- Dimensions: 19x18
Kitchen
- Dimensions: 13x11
Laundry
- Dimensions: 11x7
Heating
- Natural Gas
Cooling
- Central Air, Electric, Forced Air
Appliances
- Included: Dishwasher, Gas Oven, Gas Range, Gas Water Heater, Microwave, Refrigerator, Smooth Cooktop
Features
- Bathtub, Ceiling Fan(s), Cathedral Ceiling(s), Dual Sinks, Granite Counters, High Ceilings, Main Level Primary, Other, See Remarks, Smooth Ceilings, Separate Shower, Walk-In Closet(s)
- Flooring: Ceramic Tile, Luxury Vinyl Plank
- Windows: Insulated Windows, Tilt-In Windows
- Basement: None,Crawl Space
Interior area
- Total structure area: 2,500
- Total interior livable area: 2,500 sqft
Property
Parking
- Total spaces: 2
- Parking features: Attached, Garage, Driveway
- Attached garage spaces: 2
Features
- Levels: Two
- Stories: 2
- Patio & porch: Deck, Porch
- Exterior features: Deck
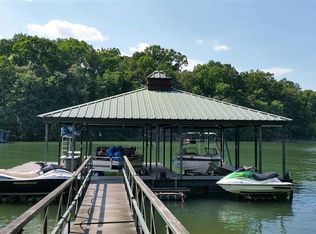
- On waterfront: Yes
- Waterfront features: Boat Dock/Slip, Water Access
- Body of water: Hartwell
Lot
- Size: 0.66 Acres
- Features: Outside City Limits, Other, Subdivision, See Remarks, Trees
Details
- Parcel number: 0060201002000
Construction
Type & style
- Home type: SingleFamily
- Architectural style: Traditional
- Property subtype: Single Family Residence
Materials
- Other
- Foundation: Crawlspace
- Roof: Architectural,Shingle
Condition
- Under Construction
- Year built: 2026
Details
- Builder name: Mason Construction & Custom Homes Llc
Utilities & green energy
- Sewer: Septic Tank
- Water: Public
Community & HOA
Community
- Security: Smoke Detector(s)
- Subdivision: Merry Hill Esta
HOA
- Has HOA: No
Location
- Region: Fair Play
Financial & listing details
- Price per square foot: $480/sqft
- Date on market: 9/18/2026
- Listing agreement: Exclusive Right To Sell
Estimated market value
$1,176,600
$1.12M - $1.24M
$3,360/mo
Price history
| Date | Event | Price |
|---|---|---|
| 9/18/2026 | Listed for sale | $1,200,000+313.9%$480/sqft |
Source:  Greater Greenville AOR #1604135 Report a problem Greater Greenville AOR #1604135 Report a problem | ||
| 8/10/2021 | Listing removed | -- |
Source: Owner Report a problem | ||
| 5/11/2021 | Listed for sale | $289,900$116/sqft |
Source: Owner Report a problem | ||
Public tax history
Tax history is unavailable.
Monthly payment
Est. payment
Payment breakdown
Explore the cost of this home by adjusting the details. Changes won't be saved.Climate risks
Neighborhood: 29643
Nearby schools
Schools provided by the listing agent
- Elementary: Townville Elem
- Middle: Riverside Middl
- High: Pendleton High
Source: WUMLS. This data may not be complete. We recommend contacting the local school district to confirm school assignments for this home.
Similar homes
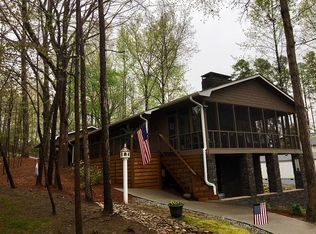
- $1,200,0004 bd3 ba2.4k sqft167 Pine Knoll Rd, Fair Play, SC 29643For Sale
 MLS ID #20306362, Mark Rucker, Keller Williams Greenville Cen. WUMLS
 - $1,325,0004 bd4 ba3.6k sqft620 Seminole Point Rd, Fair Play, SC 29643For Sale
 MLS ID #20305921, Sheila Newton Team, Howard Hanna Allen Tate - Anderson North. WUMLS
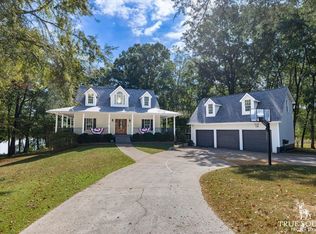
 - $1,295,0003 bd4 ba3.1k sqft160 Keese Ln, Fair Play, SC 29643For Sale
 MLS ID #116893, Bryson Cleland. REALSTACK
 - $799,9004 bd4 ba2.6k sqft119 S Shore Dr, Fair Play, SC 29643New Construction
 MLS ID #20308406, Sarah Lawson Powell, JW Martin Real Estate. WUMLS
 - $799,0004 bd2 ba2.7k sqft155 Joann Cir, Fair Play, SC 29643Active
 MLS ID #10853197, Terri Perkins, ADLY Group Realty LLC. GAMLS
 - $999,0005 bd3 ba3k sqft300 Knox Cir, Lavonia, GA 30553ActiveMLS ID #10853389, Charlene Fields, Charlene's Lakeside Realty. GAMLS
- $1,155,0004 bd4 ba2.9k sqft126 Indian Hills Dr, Westminster, SC 29693ActiveMLS ID #10815585, Patti L Ray, Allen Tate Realty. GAMLS
- $639,0004 bd3 ba3.1k sqft242 Pristine Cv, Hartwell, GA 30643ActiveMLS ID #10777541, Harriet Rider, EXIT For Sale Realty. GAMLS
