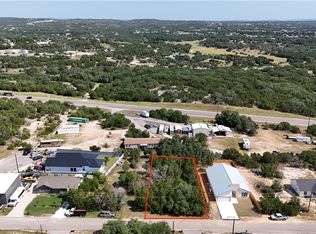
Gorgeous one-story 4-bedroom custom home featuring thoughtful upgrades throughout. The home is thoughtfully designed with 42-inch kitchen cabinetry, tile flooring throughout the family room, dining area, and all wet spaces. Elegant ceiling details enhance the family room, dining room, and primary suite. The primary bathroom showcases a rainfall showerhead for a spa-like experience. The kitchen is equipped with stainless steel appliances, including a refrigerator. Enjoy outdoor living on the covered patio, perfect for relaxing or entertaining.
New construction
$475,000
163 Remington, Spring Branch, TX 78070
4beds
2,270sqft
Single Family Residence
Built in 2026
8,581 Square Feet Lot
$468,700 Zestimate®
$209/sqft
$-- HOA
What's special
- 47 days
- 112
- 13
Zillow last checked:
Listing updated:
Listed by:
Mario Morin TREC #560860 (210) 241-5663,
Mission Real Estate Group
Source: LERA MLS,MLS#: 2006637
Facts & features
Interior
Bedrooms & bathrooms
- Bedrooms: 4
- Bathrooms: 3
- Full bathrooms: 3
Primary bedroom
- Features: Walk-In Closet(s), Ceiling Fan(s), Full Bath
- Area: 255
- Dimensions: 17 x 15
Bedroom 2
- Area: 120
- Dimensions: 10 x 12
Bedroom 3
- Area: 121
- Dimensions: 11 x 11
Bedroom 4
- Area: 121
- Dimensions: 11 x 11
Primary bathroom
- Features: Shower Only, Double Vanity
- Area: 135
- Dimensions: 9 x 15
Dining room
- Area: 240
- Dimensions: 16 x 15
Kitchen
- Area: 216
- Dimensions: 18 x 12
Living room
- Area: 192
- Dimensions: 12 x 16
Heating
- Central, Electric
Cooling
- Central Air
Appliances
- Included: Cooktop, Built-In Oven, Microwave, Refrigerator, Disposal, Dishwasher, Electric Water Heater, Plumb for Water Softener
- Laundry: Main Level, Laundry Room, Washer Hookup, Dryer Connection
Features
- One Living Area, Liv/Din Combo, Kitchen Island, Pantry, Utility Room Inside, Open Floorplan, High Speed Internet, All Bedrooms Downstairs, Master Downstairs, Ceiling Fan(s)
- Flooring: Ceramic Tile, Laminate
- Has basement: No
- Number of fireplaces: 1
- Fireplace features: One, Living Room
Interior area
- Total interior livable area: 2,270 sqft
Property
Parking
- Total spaces: 2
- Parking features: Two Car Garage, Garage Door Opener
- Garage spaces: 2
Features
- Levels: One
- Stories: 1
- Patio & porch: Covered
- Pool features: None
Lot
- Size: 8,581 Square Feet
Details
- Parcel number: 150165087000
Construction
Type & style
- Home type: SingleFamily
- Architectural style: Contemporary
- Property subtype: Single Family Residence
Materials
- Stone, Siding
- Foundation: Slab
- Roof: Composition
Condition
- New Construction
- New construction: Yes
- Year built: 2026
Details
- Builder name: Luis Soldevilla
Utilities & green energy
- Water: Water System
- Utilities for property: Cable Available, City Garbage service, Private Garbage Service
Community & HOA
Community
- Features: None
- Security: Smoke Detector(s)
- Subdivision: Comal Hills 1
Location
- Region: Spring Branch
Financial & listing details
- Price per square foot: $209/sqft
- Tax assessed value: $370,930
- Annual tax amount: $7,600
- Price range: $475K - $475K
- Date on market: 8/7/2026
- Cumulative days on market: 47 days
- Listing terms: Conventional,FHA,VA Loan,TX Vet,Cash
Estimated market value
$468,700
$445,000 - $492,000
$2,566/mo
Price history
| Date | Event | Price |
|---|---|---|
| 8/7/2026 | Listed for sale | $475,000+5207.3%$209/sqft |
Source:  LERA MLS #2006637 Report a problem LERA MLS #2006637 Report a problem | ||
| 3/24/2021 | Listing removed | -- |
Source: Owner Report a problem | ||
| 8/24/2019 | Listing removed | $8,950$4/sqft |
Source: Owner Report a problem | ||
| 8/6/2019 | Price change | $8,950+5.3%$4/sqft |
Source: Owner Report a problem | ||
| 7/30/2019 | Listed for sale | $8,500$4/sqft |
Source: Owner Report a problem | ||
Public tax history
| Year | Property taxes | Tax assessment |
|---|---|---|
| 2025 | $5,664 +86.7% | $370,930 +81.9% |
| 2024 | $3,034 +497.4% | $203,930 +499.8% |
| 2023 | $508 +24.5% | $34,000 +40.8% |
| 2022 | $408 +141.4% | $24,140 +155.2% |
| 2021 | $169 +0.3% | $9,460 |
| 2020 | $169 +113.5% | $9,460 +122.1% |
| 2019 | $79 -2.4% | $4,260 |
| 2018 | $81 | $4,260 |
| 2017 | -- | $4,260 +24.9% |
| 2016 | $64 0% | $3,410 |
| 2015 | $64 | $3,410 |
| 2014 | $64 | $3,410 |
Find assessor info on the county website
Monthly payment
Est. payment
Payment breakdown
Explore the cost of this home by adjusting the details. Changes won't be saved.Climate risks
Neighborhood: 78070
Nearby schools
Schools provided by the listing agent
- District: Comal
Source: LERA MLS. This data may not be complete. We recommend contacting the local school district to confirm school assignments for this home.
Similar homes
- $429,9954 bd2 ba2.3k sqft1265 BOB WHITE DR, Spring Branch, TX 78070For Sale
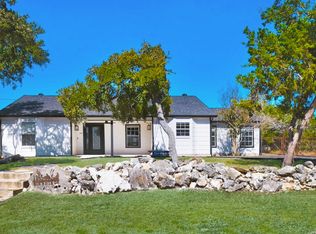
 MLS ID #1973577, Matthew Lewis TREC #678850, Madrone Realty. LERA MLS
 - $399,0004 bd2 ba1.7k sqft348 FAWN DR, Spring Branch, TX 78070For Sale
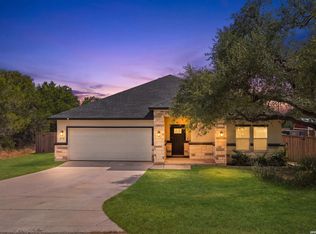 MLS ID #2016638, Angela Row TREC #779127, Keller Williams Heritage. LERA MLS
 - $555,0005 bd3 ba2.5k sqft72 JANA LN, Spring Branch, TX 78070For Sale
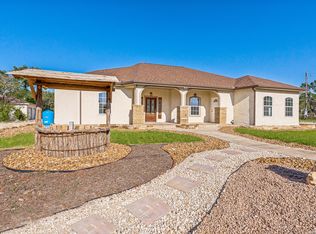 MLS ID #1966658, Samantha Wade TREC #783070, LPT Realty, LLC. LERA MLS
 - $624,9994 bd3 ba2.5k sqft541 Saxet Trail, Spring Branch, TX 78070For Sale
 MLS ID #1998892, Kristen Schramme TREC #568432, Keller Williams Legacy. LERA MLS
 - $619,9904 bd3 ba2.4k sqft860 Rayner Ranch, Spring Branch, TX 78070New ConstructionMLS ID #1992921, Jahmai Miller TREC #736464, Texas Kingdom Realty 1624, LLC. LERA MLS
- $569,9503 bd3 ba2.2k sqft913 Long Mdw, Spring Branch, TX 78070For SaleMLS ID #1950184, Elizabeth Giguere TREC #741456, Resi Realty, LLC. LERA MLS
- $385,0003 bd3 ba1.7k sqft799 Mockingbird Cove, Spring Branch, TX 78070New ConstructionMLS ID #1997603, Angelyn Price TREC #785078, Keller Williams Heritage. LERA MLS
- $355,0003 bd2 ba1.5k sqft162 CANYON VW, Spring Branch, TX 78070For SaleMLS ID #2013152, John Wilkins TREC #613593, Redbird Realty LLC. LERA MLS
- $709,0004 bd3 ba2.5k sqft286 Serenity Pass, Spring Branch, TX 78070New ConstructionMLS ID #1936366, Shane Neal TREC #608871, eXp Realty. LERA MLS
- $469,9003 bd3 ba2.1k sqft109 W Eli Chandler, Blanco, TX 78606New ConstructionMLS ID #2014219, Chinyere Udeaja TREC #744023, Champion Realty. LERA MLS
- $476,0003 bd3 ba2.5k sqft443 Lets Roll Dr, Fischer, TX 78623For SaleMLS ID #2003930, Joslynn Duncan TREC #514909, Orchard Brokerage. LERA MLS
- $499,0003 bd3 ba1.9k sqft1210 & 1230 Persimmon Pass, Fischer, TX 78623Active
 MLS ID #616933, Angela Row, Keller Williams Heritage. Central Texas MLS
 - $350,0003 bd2 ba1.6k sqft673 Mockingbird Cv, Spring Branch, TX 78070For SaleMLS ID #1971109, Tyler Allred TREC #795364, Orchard Brokerage. LERA MLS
- $448,0004 bd3 ba2.3k sqft32349 LAVENDER CV, Bulverde, TX 78163For SaleMLS ID #2014889, Amy McKeithen TREC #680165, Orchard Brokerage. LERA MLS
- $499,0003 bd3 ba1.7k sqft1361 PRIMROSE PATH, Canyon Lake, TX 78133New ConstructionMLS ID #1958770, Erin Rodriguez TREC #587889, Rodriguez Collective. LERA MLS
- $499,0003 bd3 ba1.7k sqft265 MAGNOLIA MDW, Canyon Lake, TX 78133New ConstructionMLS ID #2014188, Maria Martinez TREC #423841, Premier Realty Group Platinum. LERA MLS
- $449,0003 bd2 ba1.7k sqft1039 Primrose Path, Canyon Lake, TX 78133For SaleMLS ID #2002380, Erin Rodriguez TREC #587889, Rodriguez Collective. LERA MLS
- $459,9003 bd3 ba2.4k sqft31841 ACACIA VIS, Bulverde, TX 78163For SaleMLS ID #2004332, Elisa Wilcox TREC #654096, Keller Williams Heritage. LERA MLS
- $255,4123 bd2 ba1.4k sqft845 TEE DR, Spring Branch, TX 78070New ConstructionMLS ID #1967778, Kimberly Rendon TREC #794396, Inspired Brokerage, LLC. LERA MLS
- $439,0004 bd3 ba2k sqft101 N John Bird, Blanco, TX 78606New ConstructionMLS ID #1918366, Stephanie Bezinque TREC #631972, Magnolia Realty. LERA MLS
