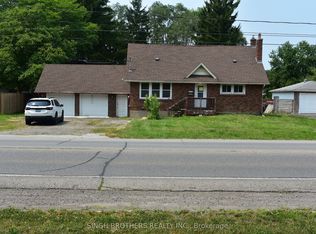
Welcome to 163 Rice Road, a 3-bedroom home in an established Welland neighbourhood offering comfortable living, a spacious backyard, and a number of recent improvements, with additional updates continuing to be made throughout the property. This home offers plenty of potential for first-time buyers, families, downsizers, or investors looking for a property they can make their own. Inside, you'll find several recent improvements, including new flooring (2026), windows (2025), doors (2026), and trim (2026). The living room features a cozy gas fireplace, while the kitchen comes equipped with stainless steel appliances, including a fridge and stove. Just beyond, the bright sunroom provides a comfortable spot to enjoy your morning coffee, relax, or take in views of the backyard. The home features three bedrooms and a 4-piece bathroom, along with a basement that is currently undergoing renovations to further improve the available living space. Once completed, the lower level will provide additional flexibility for a family room, home office, gym, recreation area, or storage. *Please note that the basement renovations are ongoing, and the current listing photos may not reflect the most recent work or the condition of the basement at the time of your showing. A new water heater (2025) is another recent improvement. Outside, the large, fully fenced backyard provides plenty of room for children, pets, entertaining, and enjoying the warmer months. An above-ground pool adds to the summer fun, while the hot tub (2025) and backyard patio offer a relaxing place to unwind. A spacious front deck (2026) provides additional outdoor living space for sitting outside or gathering with family and friends. Conveniently located close to schools, parks, shopping, restaurants, public transit, and major routes, 163 Rice Road combines an established location with a home that has already seen a number of improvements and continues to offer opportunities for future updates and personalization.
For sale
C$499,900
163 Rice Rd W, Welland, ON L3C 2V7
5beds
2baths
Single Family Residence
Built in ----
0.32 Acres Lot
$-- Zestimate®
C$--/sqft
C$-- HOA
What's special
Spacious backyardNew flooringCozy gas fireplaceBright sunroomViews of the backyardThree bedroomsLarge fully fenced backyard
- 45 days
- 64
- 3
Zillow last checked:
Listing updated:
Listed by:
RE/MAX NIAGARA REALTY LTD, BROKERAGE
Source: TRREB,MLS®#: X13616224 Originating MLS®#: Niagara Association of REALTORS
Originating MLS®#: Niagara Association of REALTORSFacts & features
Interior
Bedrooms & bathrooms
- Bedrooms: 5
- Bathrooms: 2
Primary bedroom
- Level: Main
- Dimensions: 11.04 x 10.11
Bedroom
- Level: Basement
- Dimensions: 0 x 0
Bedroom
- Level: Main
- Dimensions: 11 x 9.01
Bedroom
- Level: Main
- Dimensions: 9.06 x 9
Bedroom
- Level: Basement
- Dimensions: 0 x 0
Bathroom
- Level: Basement
- Dimensions: 0 x 0
Bathroom
- Level: Main
- Dimensions: 0 x 0
Dining room
- Level: Main
- Dimensions: 8.03 x 8
Kitchen
- Level: Main
- Dimensions: 13.08 x 11.04
Living room
- Level: Main
- Dimensions: 17.1 x 11.04
Sunroom
- Level: Main
- Dimensions: 9.07 x 8
Heating
- Forced Air, Gas
Cooling
- Central Air
Features
- Water Meter
- Basement: Full,Partially Finished
- Has fireplace: No
Interior area
- Living area range: 700-1100 null
Property
Parking
- Total spaces: 3
Features
- Pool features: None
- Waterfront features: None
Lot
- Size: 0.32 Acres
- Features: Fenced Yard
- Topography: Flat
Details
- Parcel number: 640790304
Construction
Type & style
- Home type: SingleFamily
- Architectural style: Bungalow
- Property subtype: Single Family Residence
- Attached to another structure: Yes
Materials
- Brick Front, Aluminum Siding
- Foundation: Concrete Block
- Roof: Asphalt Shingle
Utilities & green energy
- Sewer: Sewer
Community & HOA
Location
- Region: Welland
Financial & listing details
- Annual tax amount: C$3,233
- Date on market: 7/29/2026
Price history
Price history is unavailable.
Public tax history
Tax history is unavailable.
Climate risks
Neighborhood: L3C
Similar homes
- C$479,0004 bd2 ba-- sqft5 Cady St, Welland, ON L3B 4B5For Sale
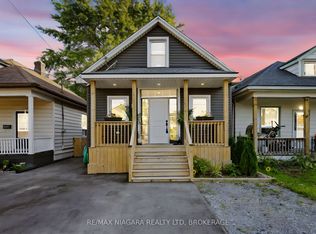 MLS ID #X13776186, RE/MAX NIAGARA REALTY LTD, BROKERAGE. TRREB
 - C$529,9006 bd2 ba-- sqft512 1st Ave, Welland, ON L3C 6A7For Sale
 MLS ID #X13692164, RE/MAX REALTY SPECIALISTS INC.. TRREB
 - C$549,0006 bd4 ba-- sqft151 Saint George St, Welland, ON L3C 5N9For Sale
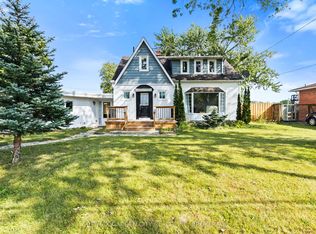 MLS ID #X13657898, RE/MAX GARDEN CITY REALTY INC, BROKERAGE. TRREB
 - C$569,9004 bd2 ba-- sqft14 Gram Ave, Welland, ON L3C 1H3For Sale
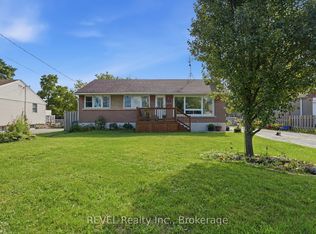 MLS ID #X13705266, REVEL Realty Inc., Brokerage. TRREB
