Price Reduced 200K for quick sale. Best value in Northern Illinois!! - One of the most stunning properties available! 7200 Sq. Ft. of custom craftmanship! One of a kind! 4 plus bedrooms, 5 baths, 3 spectacular fireplaces in (Great Room, Master Bedroom & LL Rec Room) - Located just 2 miles east of Historic Oregon, IL. off Rt 64 - Nestled on a private wooded lot - 6 car garage with (flex-core floor) 3 car +3 car under, (both heated) - main floor has Brazilian Cherry flooring, Breathtaking Gourmet kitchen with detailed Custom Cherry cabinetry, Granite countertops. double oven & so much more!! Great Room with One of a kind 20' coffered ceiling, stately floor to ceiling stone fireplace (a must to see!) Large main floor master bedroom suite with fireplace, private deck overlooking beautiful back yard, large walk in closet, whirlpool tub and large walk in ceramic tile shower & double vanity - main floor library with custom wood tray ceiling - Sun Room with Unique Barrel Ceiling - Abundance of LED lighting throughout - Upon entering you're greeted with a beautiful custom built winding staircase leading to the upstairs bedrooms with a Jack & Jill bath and a large bonus room, balcony overlooks Great Room - Huge Breathtaking LL recreation room with 15 windows, 4th bed, full bath, second kitchen, work out room, 3 zoned radiant heated ceramic tile floors, 9.8' ceilings, beautiful stone & brick fireplace, Custom impressive Bar, great for entertaining, leading to a cozy 3 season porch - Surround Sound inside/outside, security system, central Vac, Newer on Demand Water System, 2 furnaces with 7 zoned heating- 2 newer composite decks and rails, Impressive brick courtyard - Newer Roof, gutters, gutters guards and downspouts. Only 27 minutes to the Rockford Airport!! So much more!!! Don't miss this one!!!
Sold for $757,900
$757,900
163 Russell Rd, Oregon, IL 61061
4beds
7,200sqft
Single Family Residence
Built in 2008
2 Acres Lot
$761,800 Zestimate®
$105/sqft
$3,380 Estimated rent
Home value
$761,800
$724,000 - $800,000
$3,380/mo
Zestimate® history
Owner options
List your home for rent
$3,380/mo
Rent Zestimate®
Find your next renter with Zillow Rental Manager. Plus, with online applications, you can quickly screen prospective tenants – for free.
$3,380/mo
Rent Zestimate®
Refinance and save
$5,419/mo
Est. payment
Refinancing to a lower rate could help reduce your monthly payments and save thousands over the life of the loan.
$5,419/mo
Est. payment
Explore your selling options
Work with a Zillow partner agent
Leverage their expertise and Zillow's premium Showcase listings to get your home seen by more buyers.
Get startedList with your own agent
Get your home in front of millions of buyers by listing it on Zillow.
Learn how to do itSell it yourself
Take full control of how buyers see your home on Zillow by listing For Sale by Owner (FSBO).
List your homeWhat's special
Balcony overlooks great roomPrivate wooded lotLarge bonus roomDouble ovenSecond kitchenWork out roomImpressive brick courtyard
Zillow last checked:
Listing updated:
Listed by:
Larry Petry 815-222-5385,
Keller Williams Realty Signature
Bought with:
Jayne Ragan, 475124512
Dickerson & Nieman
Source: NorthWest Illinois Alliance of REALTORS®,MLS#: 202505314
Facts & features
Interior
Bedrooms & bathrooms
- Bedrooms: 4
- Bathrooms: 4
- Full bathrooms: 3
- 1/2 bathrooms: 2
- Main level bathrooms: 2
- Main level bedrooms: 1
Primary bedroom
- Level: Main
- Area: 409.2
- Dimensions: 22 x 18.6
Bedroom 2
- Level: Upper
- Area: 133.2
- Dimensions: 12 x 11.1
Bedroom 3
- Level: Upper
- Area: 125.84
- Dimensions: 12.1 x 10.4
Bedroom 4
- Level: Lower
- Area: 254.8
- Dimensions: 18.2 x 14
Dining room
- Level: Main
- Area: 210
- Dimensions: 15 x 14
Family room
- Level: Main
- Area: 630
- Dimensions: 30 x 21
Kitchen
- Level: Main
- Area: 383.46
- Dimensions: 23.1 x 16.6
Living room
- Level: Main
Heating
- Forced Air, Radiant, Natural Gas
Cooling
- Central Air
Appliances
- Included: Disposal, Dishwasher, Dryer, Microwave, Refrigerator, Stove/Cooktop, Washer, Water Softener, Tankless Water Heater
- Laundry: Main Level
Features
- Central Vacuum, Great Room, L.L. Finished Space, Wet Bar, Book Cases Built In, Tray Ceiling(s), Ceiling-Vaults/Cathedral, Ceiling-Wood Decorative, Granite Counters, Walk-In Closet(s)
- Windows: Window Treatments
- Basement: Basement Entrance,Full,Sump Pump,Finished,Full Exposure
- Number of fireplaces: 3
- Fireplace features: Both Gas and Wood
Interior area
- Total structure area: 7,200
- Total interior livable area: 7,200 sqft
- Finished area above ground: 4,360
- Finished area below ground: 2,840
Property
Parking
- Total spaces: 6
- Parking features: Asphalt, Attached, Garage Door Opener
- Garage spaces: 6
Features
- Levels: Two
- Stories: 2
- Patio & porch: Deck, Patio, Patio-Brick Paver, Porch 3 Season, Porch 4 Season, Covered, Enclosed
- Has spa: Yes
- Spa features: Bath
- Has view: Yes
- View description: Country
Lot
- Size: 2 Acres
- Features: County Taxes, Full Exposure, Wooded, Subdivided, Rural
Details
- Additional parcels included: 1601254008
- Parcel number: 1601254003
Construction
Type & style
- Home type: SingleFamily
- Property subtype: Single Family Residence
Materials
- Brick/Stone, Vinyl
- Roof: Shingle
Condition
- Year built: 2008
Utilities & green energy
- Electric: Circuit Breakers
- Sewer: Septic Tank
- Water: Well
Community & HOA
Community
- Security: Security System
- Subdivision: IL
Location
- Region: Oregon
Financial & listing details
- Price per square foot: $105/sqft
- Tax assessed value: $733,098
- Annual tax amount: $20,904
- Price range: $757.9K - $757.9K
- Date on market: 8/31/2025
- Cumulative days on market: 279 days
- Ownership: Fee Simple
- Road surface type: Hard Surface Road
Price history
| Date | Event | Price |
|---|---|---|
| 7/24/2026 | Sold | $757,900-5.2%$105/sqft |
Source:  NorthWest Illinois Alliance of REALTORS® #202505314 Report a problem NorthWest Illinois Alliance of REALTORS® #202505314 Report a problem | ||
| 6/7/2026 | Pending sale | $799,500$111/sqft |
Source: NorthWest Illinois Alliance of REALTORS® #202505314 Report a problem | ||
| 4/11/2026 | Price change | $799,500-8.6%$111/sqft |
Source: NorthWest Illinois Alliance of REALTORS® #202505314 Report a problem | ||
| 1/19/2026 | Price change | $875,000-7.7%$122/sqft |
Source: NorthWest Illinois Alliance of REALTORS® #202505314 Report a problem | ||
| 11/14/2025 | Price change | $948,500-5%$132/sqft |
Source: NorthWest Illinois Alliance of REALTORS® #202505314 Report a problem | ||
| 8/31/2025 | Listed for sale | $998,500+34.2%$139/sqft |
Source: NorthWest Illinois Alliance of REALTORS® #202505314 Report a problem | ||
| 8/20/2021 | Sold | $744,000-0.7%$103/sqft |
Source: @Properties sold #11137421_61061 Report a problem | ||
| 6/28/2021 | Pending sale | $749,000$104/sqft |
Source:  MRED as distributed by MLS GRID #11137421 Report a problem MRED as distributed by MLS GRID #11137421 Report a problem | ||
| 6/26/2021 | Listed for sale | $749,000+1398%$104/sqft |
Source: MRED as distributed by MLS GRID #11137421 Report a problem | ||
| 8/17/2006 | Sold | $50,000$7/sqft |
Source: Public Record Report a problem | ||
Public tax history
| Year | Property taxes | Tax assessment |
|---|---|---|
| 2024 | $20,571 +61.4% | $244,366 +56.2% |
| 2023 | $12,744 +5.2% | $156,464 +8% |
| 2022 | $12,116 +2.1% | $144,820 +7.2% |
| 2021 | $11,871 +3.7% | $135,131 +4.6% |
| 2020 | $11,443 +6% | $129,139 +5% |
| 2018 | $10,795 +0.5% | $122,963 |
| 2017 | $10,737 +1.1% | $122,963 +3.6% |
| 2016 | $10,620 +4.4% | $118,656 -3.4% |
| 2015 | $10,171 -1.3% | $122,832 |
| 2014 | $10,306 +1% | $122,832 -4.7% |
| 2013 | $10,208 | $128,944 -3.4% |
| 2012 | -- | $133,483 -5.8% |
| 2011 | -- | $141,686 -3.2% |
| 2010 | -- | $146,400 -2.4% |
| 2009 | -- | $150,000 +17.3% |
| 2008 | $9,058 +6920.8% | $127,874 +6903% |
| 2007 | $129 | $1,826 |
Find assessor info on the county website
Neighborhood: 61061
Nearby homes
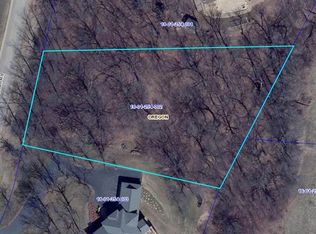
- $--1.27 Acres0 Russell Rd, Oregon, IL 61061Off Market
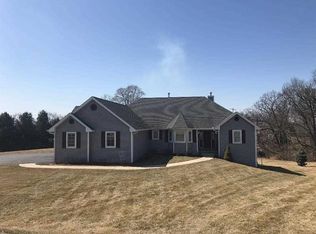
- $459,2004 bd4 ba3.6k sqft150 Lauren Ct, Oregon, IL 61061Off Market
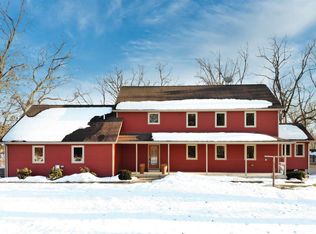
- $453,3004 bd4 ba3.4k sqft2685 Rogene Dr, Oregon, IL 61061Off Market
- $484,9004 bd4 ba3.4k sqft2685 E Rogene Dr, Oregon, IL 61061Off Market
- $--1.42 Acres0 S Russell Rd #19, Oregon, IL 61061Off Market
- $430,8004 bd3 ba-- sqft106 Lauren Ct S, Oregon, IL 61061Off Market
- $348,6004 bd3 ba2.3k sqft106 Lauren Ct, Oregon, IL 61061Off Market
- $354,5003 bd2 ba1.7k sqft146 Russell Rd, Oregon, IL 61061Off Market
Nearby schools
GreatSchools rating
- 6/10Oregon Elementary SchoolGrades: PK-6Distance: 3 mi
- 7/10Oregon High SchoolGrades: 7-12Distance: 2.9 mi
Schools provided by the listing agent
- Elementary: Oregon Elementary
- Middle: David L Rahn Jr High
- High: Oregon High
- District: Oregon 220
Source: NorthWest Illinois Alliance of REALTORS®. This data may not be complete. We recommend contacting the local school district to confirm school assignments for this home.


Get pre-qualified for a loan
At Zillow Home Loans, we can pre-qualify you in as little as 5 minutes with no impact to your credit score.An equal housing lender. NMLS #10287.
Sell for more on Zillow
Get a Zillow Showcase℠ listing at no additional cost and you could sell for .
$761,800
2% more
+$15,236
With Zillow Showcase(estimated)
$777,036
- Illinois
- Ogle County
- Oregon
- 61061
- 163 Russell Rd
Nearby cities
Nearby zip codes
Other Oregon Topics
