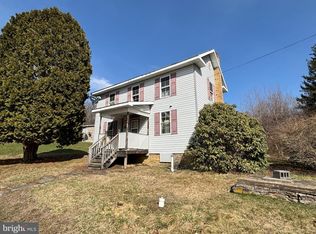
A charming countryside retreat in Moshannon, PA! Nestled on 4.63 scenic acres within the Bald Eagle Area School District, this inviting 3-bedroom, 2-bath home offers the perfect blend of rural tranquility, everyday comfort, and endless potential. Surrounded by peaceful natural beauty, the property invites you to embrace a slower pace of life. Whether it’s gardening, birdwatching, hobby farming, or simply enjoying the quiet serenity of wide-open spaces. A delightful covered front porch sets the tone for the warmth and character found throughout the home. Inside, the welcoming foyer opens to a spacious dining area with sightlines into the expansive eat-in kitchen, creating an ideal setting for gathering and entertaining. A cozy living room, full bathroom, and enclosed rear porch complete the main level, offering comfortable spaces to relax and unwind while taking in the surrounding countryside views. Upstairs, you’ll find three bedrooms, a full bath, and an additional enclosed porch filled with rustic charm and versatility. Thoughtful updates include a new roof in 2022 and luxury vinyl plank flooring throughout much of the main level. Hobbyists and outdoor enthusiasts alike will appreciate the detached two-car garage, generous attic storage, and abundant room to expand, explore, or personalize the property to fit your vision. Perfectly positioned just moments from State Game Lands and State Forest access — with nearby ATV, side-by-side + snowmobile trails right from the road — this property is a dream for those seeking outdoor adventure and peaceful rural living alike. Conveniently located less than 25 minutes to Bellefonte, 35 minutes to Clearfield, and just 40 minutes to downtown State College + Penn State. A rare opportunity to enjoy country living with space, charm, and exceptional potential!
Sold for $228,900
$228,900
163 Spruce Rd, Moshannon, PA 16859
3beds
1,567sqft
Single Family Residence
Built in 1912
4.63 Acres Lot
$226,400 Zestimate®
$146/sqft
$1,797 Estimated rent
Home value
$226,400
$215,000 - $238,000
$1,797/mo
Zestimate® history
Owner options
List your home for rent
$1,797/mo
Rent Zestimate®
Find your next renter with Zillow Rental Manager. Plus, with online applications, you can quickly screen prospective tenants – for free.
$1,797/mo
Rent Zestimate®
Refinance and save
$1,564/mo
Est. payment
Refinancing to a lower rate could help reduce your monthly payments and save thousands over the life of the loan.
$1,564/mo
Est. payment
Explore your selling options
Work with a Zillow partner agent
Leverage their expertise and Zillow's premium Showcase listings to get your home seen by more buyers.
Get startedList with your own agent
Get your home in front of millions of buyers by listing it on Zillow.
Learn how to do itSell it yourself
Take full control of how buyers see your home on Zillow by listing For Sale by Owner (FSBO).
List your homeWhat's special
Surrounding countryside viewsDetached two-car garageWelcoming foyerDelightful covered front porchEnclosed rear porchSpacious dining areaExpansive eat-in kitchen
Zillow last checked:
Listing updated:
Listed by:
McKenzie Holderman 814-574-9528,
Kissinger, Bigatel & Brower,
Listing Team: The Mckenzie Holderman Group
Bought with:
Heather Hall, RS350101
RE/MAX Together
Source: Bright MLS,MLS#: PACE2519066
Facts & features
Interior
Bedrooms & bathrooms
- Bedrooms: 3
- Bathrooms: 2
- Full bathrooms: 2
- Main level bathrooms: 1
Rooms
- Room types: Living Room, Dining Room, Bedroom 2, Bedroom 3, Kitchen, Bedroom 1, Full Bath
Bedroom 1
- Level: Upper
- Area: 143 Square Feet
- Dimensions: 11 X 13
Bedroom 2
- Level: Upper
- Area: 143 Square Feet
- Dimensions: 11 X 13
Bedroom 3
- Level: Upper
- Area: 143 Square Feet
- Dimensions: 11 X 13
Dining room
- Level: Main
- Area: 176 Square Feet
- Dimensions: 11 X 16
Other
- Level: Main
- Area: 36 Square Feet
- Dimensions: 6 X 6
Other
- Level: Upper
- Area: 60 Square Feet
- Dimensions: 6 X 10
Kitchen
- Level: Main
- Area: 176 Square Feet
- Dimensions: 11 X 16
Living room
- Level: Main
- Area: 182 Square Feet
- Dimensions: 13 X 14
Mud room
- Level: Main
- Area: 84 Square Feet
- Dimensions: 6 X 14
Heating
- Baseboard, Radiator, Propane
Cooling
- None
Appliances
- Included: Electric Water Heater
- Laundry: Mud Room
Features
- Attic, Bathroom - Stall Shower, Bathroom - Tub Shower, Ceiling Fan(s), Dining Area, Floor Plan - Traditional, Eat-in Kitchen
- Flooring: Carpet
- Basement: Interior Entry,Partial,Side Entrance,Unfinished
- Has fireplace: No
Interior area
- Total structure area: 1,959
- Total interior livable area: 1,567 sqft
- Finished area above ground: 1,567
- Finished area below ground: 0
Property
Parking
- Total spaces: 5
- Parking features: Garage Faces Front, Detached, Off Street, Driveway
- Garage spaces: 2
- Uncovered spaces: 3
Accessibility
- Accessibility features: None
Features
- Levels: Two
- Stories: 2
- Patio & porch: Porch, Roof
- Pool features: None
Lot
- Size: 4.63 Acres
Details
- Additional structures: Above Grade, Below Grade
- Parcel number: 02002A,016,0000
- Zoning: RESIDENTIAL
- Special conditions: Standard
Construction
Type & style
- Home type: SingleFamily
- Architectural style: Traditional
- Property subtype: Single Family Residence
Materials
- Vinyl Siding, Brick Veneer
- Foundation: Stone
- Roof: Shingle
Condition
- New construction: No
- Year built: 1912
Utilities & green energy
- Sewer: Public Sewer
- Water: Public
Community & HOA
Community
- Subdivision: None Available
HOA
- Has HOA: No
Location
- Region: Moshannon
- Municipality: SNOW SHOE TWP
Financial & listing details
- Price per square foot: $146/sqft
- Tax assessed value: $23,255
- Annual tax amount: $1,928
- Date on market: 5/20/2026
- Listing agreement: Exclusive Right To Sell
- Inclusions: Refrigerator, Range, Microhood, Washer, Dryer, Dehumidifier, Wood Stove (as-is), Gun Cabinet In Upstairs Hallway & Upstairs Bedroom Armoire In Primary
- Ownership: Fee Simple
Price history
| Date | Event | Price |
|---|---|---|
| 7/16/2026 | Sold | $228,900+1.8%$146/sqft |
Source:  Bright MLS #PACE2519066 Report a problem Bright MLS #PACE2519066 Report a problem | ||
| 5/22/2026 | Pending sale | $224,900$144/sqft |
Source: Bright MLS #PACE2519066 Report a problem | ||
| 5/20/2026 | Listed for sale | $224,900$144/sqft |
Source: Bright MLS #PACE2519066 Report a problem | ||
Public tax history
| Year | Property taxes | Tax assessment |
|---|---|---|
| 2024 | $1,693 -1.4% | $23,255 |
| 2023 | $1,717 +2.8% | $23,255 |
| 2022 | $1,670 +1.7% | $23,255 |
| 2021 | $1,642 +113.8% | -- |
| 2020 | $768 +1.5% | $23,255 |
| 2019 | $756 +49.5% | $23,255 |
| 2018 | $506 | $23,255 |
| 2017 | -- | $23,255 |
| 2016 | -- | $23,255 |
| 2015 | -- | $23,255 +1.4% |
| 2014 | -- | $22,925 -1.4% |
| 2013 | -- | $23,255 +1.4% |
| 2011 | -- | $22,925 |
| 2010 | -- | $22,925 |
| 2009 | -- | $22,925 |
| 2006 | -- | $22,925 |
| 2005 | -- | $22,925 |
| 2004 | -- | $22,925 |
| 2003 | -- | $22,925 |
| 2002 | -- | $22,925 |
| 2000 | -- | $22,925 |
Find assessor info on the county website
Neighborhood: 16859
Nearby homes
- $6,2100.57 acres108 Treadmill Rd, Moshannon, PA 16859Off Market
- $58,200-- bd-- ba768 sqft108 Treadmill Ln, Moshannon, PA 16859Off Market
- $30,0002 bd1 ba-- sqft178 Spruce Rd, Moshannon, PA 16859Sold
- $123,9002 bd1 ba2.5k sqft154 Spruce Rd, Moshannon, PA 16859Off Market
- $92,9003 bd1 ba960 sqft164 Spruce Rd, Moshannon, PA 16859Off Market
- $5,4301.81 acres163 Spruce Rd, Moshannon, PA 16859Off Market
- $8,4033 bd1 ba1.1k sqft139 Spruce Rd, Moshannon, PA 16859Sold
- $150,6003 bd1 ba1.4k sqft196 Spruce Rd, Moshannon, PA 16859Off Market
Nearby schools
GreatSchools rating
- 7/10Mountaintop Area Elementary SchoolGrades: K-5Distance: 3.3 mi
- 6/10Bald Eagle Area Junior-Senior High SchoolGrades: 6-12Distance: 12.5 mi
- 4/10Wingate Elementary SchoolGrades: K-5Distance: 12.1 mi
Schools provided by the listing agent
- District: Bald Eagle Area
Source: Bright MLS. This data may not be complete. We recommend contacting the local school district to confirm school assignments for this home.


Get pre-qualified for a loan
At Zillow Home Loans, we can pre-qualify you in as little as 5 minutes with no impact to your credit score.An equal housing lender. NMLS #10287.
- Pennsylvania
- Centre County
- Moshannon
- 16859
- 163 Spruce Rd
