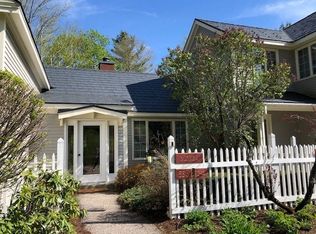
Exclusive Taconic Avenue walk to Village Location... Rarely found, Recently Constructed in 2002 this High Country Colonial is on one acre seamlessly blending within the historic district. Aesthetically pleasing among the area's recently restored Houses of the Hildene era, this residence meets all expectations! Deep front porch entry to soaring foyer flanked with formal rooms while the family gathering lies comfortably beyond. Rich cherry flooring throughout this gracious center hall colonial boasts a staircase rising to balconies above. Custom cherry cabinetry, built-ins and paneled chair rails that echo tradition, yet maintaining a fabulous open floor plan! Cook's Island granite kitchen with walk in pantry and butlers pantry opens to south window wall dining and "ells" to comfortable family room with center fireplace. Luxurious Main level primary suite features a marble bathroom, steam shower, and lovely soaking tub. The elegant staircase rises to a beautiful landing that leads to an office, bonus room and 3 spacious bedroom suites each with bath! Billiard room (gym) with wet bar, generous family or media room with fireplace on lower level plus additional full bath! The over-sized two car garage enters a generous mud room with separate laundry room. Witness this incredible value against the Equinox Mountain backdrop within walking distance to all Village, Equinox Pond, Burr & Burton Academy and Club amenities! Fabulous Manchester Village Rental!
House for rent
Singlefamily
Available now
Air conditioner, central air, zoned
1st floor laundry laundry
2 Parking spaces parking
Central, oil, radiant, zoned
What's special
On one acreOver-sized two car garageEquinox mountain backdropDeep front porch entrySoaring foyerBonus roomRich cherry flooring throughout
- 53 days |
- -- |
- -- |
Zillow last checked:
Listing updated:
Travel times

Let’s turn your rent into credit progress
Build credit history with every on-time payment and get credit for the payment you’re already making.
Facts & features
Interior
Bedrooms & bathrooms
- Bedrooms: 4
- Bathrooms: 5
- Full bathrooms: 3
- 3/4 bathrooms: 1
- 1/2 bathrooms: 1
Heating
- Central, Oil, Radiant, Zoned
Cooling
- Air Conditioner, Central Air, Zoned
Appliances
- Included: Dishwasher, Dryer, Garbage Disposal, Gas Range, Microwave Oven, Range Hood, Refrigerator, Washer, Water Heater
- Laundry: 1st Floor Laundry, In Unit
Features
- Bar, Bar, Cathedral Ceiling(s), Ceiling Fan(s), Ceiling Fan(s), Central Vacuum, High Speed Internet, Kitchen Island, Kitchen/Family, Natural Light, Natural Woodwork, Pantry, Primary BR w/ BA, Walk-In Closet(s), Walk-in Pantry, Wet Bar
- Flooring: Carpet, Ceramic, Wood
- Has basement: Yes
- Has fireplace: Yes
Interior area
- Total interior livable area: 4,393 sqft
Property
Parking
- Total spaces: 2
- Parking features: Paved
- Details: Contact manager
Features
- Exterior features: Basement, Country Setting, High Speed Internet, Kitchen/Family, Natural Light, Primary BR W/ BA
Lot
- Features: Landscaped, Paved, Wooded
Details
- Parcel number: 37511612713
Construction
Type & style
- Home type: SingleFamily
- Architectural style: Colonial
- Property subtype: SingleFamily
Condition
- Year built: 2002
Utilities & green energy
- Utilities for property: Electricity, Garbage, Internet, Sewage, Water
Community & HOA
Location
- Region: Manchester
Financial & listing details
- Lease term: Seasonal
Nearby apartments for rent




Price history
| Date | Event | Price |
|---|---|---|
| 8/6/2026 | Listed for rent | $12,500$3/sqft |
Source: PrimeMLS #5020419 Report a problem | ||
| 5/8/2020 | Sold | $800,000-3.6%$182/sqft |
Source:  PrimeMLS #4771491 Report a problem PrimeMLS #4771491 Report a problem | ||
| 12/30/2015 | Sold | $830,000$189/sqft |
Source: Public Record Report a problem | ||