Tucked away on a quiet private lane, this home has that perfect mix of privacy and convenience. You’re just a short walk to downtown Eagle, shops, restaurants, the Boise River, and the Greenbelt, so it’s easy to get out and enjoy everything the area has to offer while still feeling tucked away at home. Inside, the layout is open and comfortable, with a great room centered around a beautiful stone gas fireplace that makes the space feel warm and inviting. The kitchen is set up really well with custom cabinetry, stainless steel appliances, quartz and granite countertops, a large island, and a walk-in pantry, plenty of space whether you’re cooking or hosting. The main-level primary suite feels like its own retreat, and you’ve also got engineered hardwood and tile floors, plus an upstairs loft/bonus room and a handy office nook for extra flexibility. Out back, the yard is private and nicely landscaped with mature trees, a fully fenced yard, and an extended covered patio with a pergola, perfect for hanging out or having people over. Overall, it’s just a really well-kept, move-in ready home in a great location that’s easy to love. HOA covers front and back landscaping too!
Active
Price cut: $15K (8/5)
$619,900
163 W Floating Feather Rd, Eagle, ID 83616
3beds
3baths
2,110sqft
Single Family Residence
Built in 2020
5,052 Square Feet Lot
$613,900 Zestimate®
$294/sqft
$165/mo HOA
What's special
- 67 days
- 546
- 53
Likely to sell faster than
Zillow last checked:
Listing updated:
Listed by:
Jameson Shaw Cell:208-283-7931,
Aspire Realty Group,
Erin Walpole 208-900-8924,
Aspire Realty Group
Source: IMLS,MLS#: 98996360
Facts & features
Interior
Bedrooms & bathrooms
- Bedrooms: 3
- Bathrooms: 3
- Main level bathrooms: 1
- Main level bedrooms: 1
Primary bedroom
- Level: Main
- Area: 180
- Dimensions: 15 x 12
Bedroom 2
- Level: Upper
- Area: 143
- Dimensions: 13 x 11
Bedroom 3
- Level: Upper
- Area: 156
- Dimensions: 13 x 12
Kitchen
- Level: Main
- Area: 208
- Dimensions: 16 x 13
Office
- Level: Main
- Area: 42
- Dimensions: 7 x 6
Heating
- Forced Air, Natural Gas
Cooling
- Central Air
Appliances
- Included: Gas Water Heater, Dishwasher, Disposal, Microwave, Oven/Range Freestanding, Gas Oven
Features
- Bath-Master, Bed-Master Main Level, Guest Room, Split Bedroom, Den/Office, Double Vanity, Walk-In Closet(s), Loft, Breakfast Bar, Pantry, Kitchen Island, Granite Counters, Number of Baths Main Level: 1, Number of Baths Upper Level: 1, Bonus Room Size: 15x14, Bonus Room Level: Upper
- Has basement: No
- Number of fireplaces: 1
- Fireplace features: One, Gas
Interior area
- Total structure area: 2,110
- Total interior livable area: 2,110 sqft
- Finished area above ground: 2,110
- Finished area below ground: 0
Property
Parking
- Total spaces: 2
- Parking features: Attached, Driveway
- Attached garage spaces: 2
- Has uncovered spaces: Yes
Features
- Levels: Two
- Patio & porch: Covered Patio/Deck
- Fencing: Full,Vinyl
Lot
- Size: 5,052 Square Feet
- Dimensions: 116' x 43'
- Features: Sm Lot 5999 SF, Near Public Transit, Irrigation Available, Sidewalks, Auto Sprinkler System, Full Sprinkler System, Pressurized Irrigation Sprinkler System
Details
- Parcel number: R2764690100
Construction
Type & style
- Home type: SingleFamily
- Property subtype: Single Family Residence
Materials
- Frame, Stone, Stucco
- Foundation: Slab
- Roof: Composition
Condition
- Year built: 2020
Utilities & green energy
- Water: Public
- Utilities for property: Sewer Connected, Cable Connected
Community & HOA
Community
- Subdivision: Featherglen
HOA
- Has HOA: Yes
- HOA fee: $165 monthly
Location
- Region: Eagle
Financial & listing details
- Price per square foot: $294/sqft
- Tax assessed value: $575,400
- Annual tax amount: $1,685
- Date on market: 8/5/2026
- Listing terms: Cash,Conventional,FHA,VA Loan
- Ownership: Fee Simple
- Road surface type: Paved
Estimated market value
$613,900
$583,000 - $645,000
$2,608/mo
Price history
Price history is unavailable.
Public tax history
| Year | Property taxes | Tax assessment |
|---|---|---|
| 2026 | $1,678 -19.2% | $575,400 -1.2% |
| 2025 | $2,077 -24.6% | $582,200 -7.1% |
| 2024 | $2,754 -11.8% | $626,500 +3.6% |
| 2023 | $3,124 +32.3% | $604,600 -12.2% |
| 2022 | $2,361 -4% | $688,500 +34.4% |
| 2021 | $2,459 +102.7% | $512,300 +24.3% |
| 2020 | $1,213 | $412,200 +396.6% |
| 2019 | -- | $83,000 |
| 2018 | -- | -- |
Find assessor info on the county website
Monthly payment
Est. payment
Payment breakdown
Explore the cost of this home by adjusting the details. Changes won't be saved.Climate risks
Neighborhood: 83616
Nearby schools
Schools provided by the listing agent
- Elementary: Eagle
- Middle: Eagle Middle
- High: Eagle
- District: West Ada School District
Source: IMLS. This data may not be complete. We recommend contacting the local school district to confirm school assignments for this home.
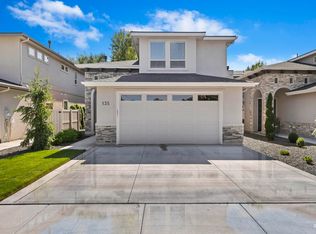
Similar homes
- $924,9994 bd3 ba2.3k sqft948 E Monarch St, Eagle, ID 83616Active
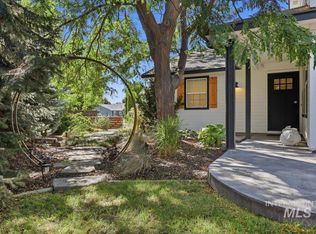 MLS ID #98998808, Stephanie Smith, Silvercreek Realty Group. IMLS
 - $588,0003 bd3 ba2.3k sqft134 N Edgewood Ln, Eagle, ID 83616Active
 MLS ID #98993250, Erika Schneider, Silvercreek Realty Group. IMLS
 - $720,0003 bd3 ba2.2k sqft677 N Morning Glory Ave, Eagle, ID 83616Active
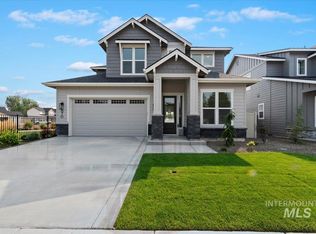 IMLS
IMLS - $724,9994 bd3 ba2.7k sqft3303 S Island Fox Ave, Eagle, ID 83616Active
 MLS ID #98994081, Anmol Rattan, NAI Select, LLC. IMLS
